12 Maritone Lane
$687,500

12 Maritone Lane

3 Beds 3 Baths 1,999 Sq.Ft. 1.5 Acres

Description

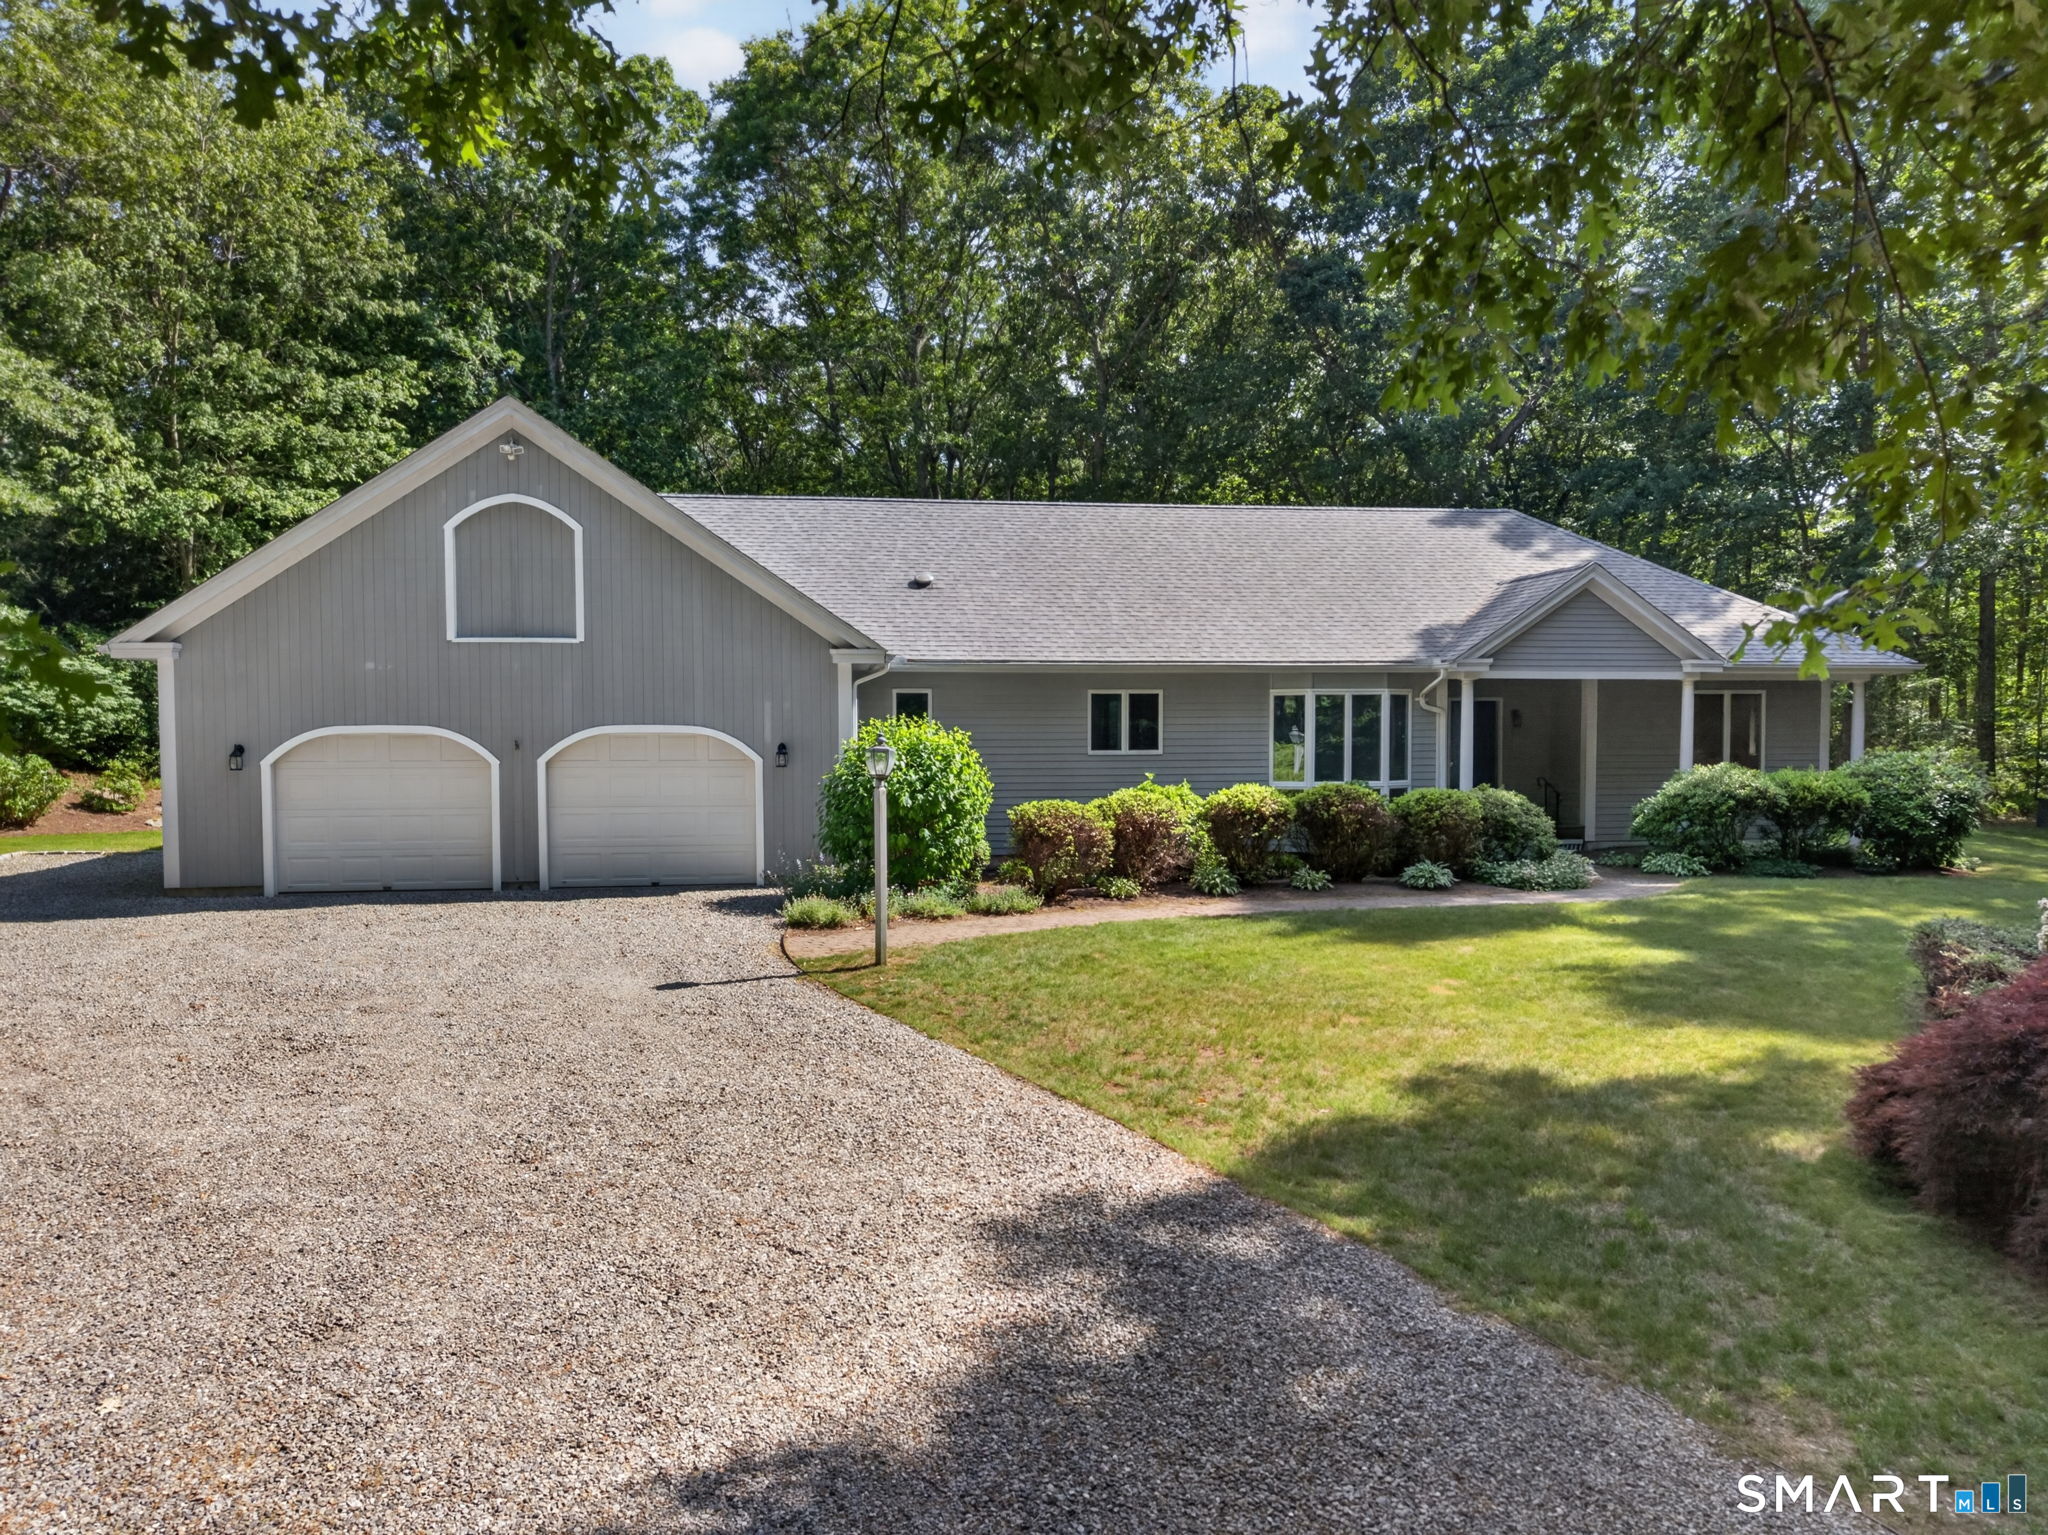
Offered for the first time by its original owner, this turn-key, one-level home at 12 Maritone Lane offers total peace of mind, complete with A BRAND-NEW ROOF, central A/C, and a whole-house backup generator. The bright and inviting floor plan features a spacious eat-in kitchen with sliding glass doors to a deck (with a retractable awning) and a welcoming living room centered by a floor-to-ceiling fireplace. The layout includes three comfortable bedrooms, highlighted by a private primary suite with an oversized walk-in closet. Another key feature is the massive walk-up attic, which currently offers incredible storage and endless potential for future expansion, such as a bonus suite or home office. The exterior is a true sanctuary, featuring a beautifully private, easy-care yard. Ample parking is provided by a garage and a stone driveway perfect for a boat, trailer, or extra vehicle. Situated atop the lane in a peaceful setting, the location offers ultimate privacy and picturesque views of the Connecticut River when walking the neighborhood. This is a rare opportunity for a meticulously maintained home in a premium location.

Share Property

Location

12 Maritone Lane, Deep River, CT 06417

Status

Sold

Date Sold

July 24, 2026
Teri Lewis

Teri Lewis

TITLE

Real Estate Salesperson

PHONE

860.227.7913

Property Amenities

Interior
Laundry room Main Level
Appliances Oven/Range, Refrigerator, Dishwasher, Washer, Dryer
Total Bedrooms: 3
Half Bathrooms: 1
Full Bathrooms: 2
Other Interior Features Cable - Pre-wired, Central Vacuum
Area & Lot
Total area 1,999 Sq.Ft.
Lot Area 1.5 Acres
Living area 1,999 Sq.Ft.
MLS® ID 24157763
Year Built 1994
High School Valley
Middle School Winthrop
Elementary School Deep River
Water Frontage Not Applicable
Architecture Styles Ranch
Type Residential
Status Sold
Exterior
Air conditioning Central Air
Heat type Hot Water
Disability Features Ramps
Water Source Private Well
Garage Space 2.0
Sewer Septic
Other Exterior Features Shed, Awnings, Deck, Garden Area
Parking Attached Garage
Lot Features Treed, Dry, Rolling
Roof Asphalt Shingle
Finance
Sales Price $687,500
Real Estate Tax $8,941 yearly

Work With Teri

Teri is extremely personable and will work tirelessly for your needs. Her attention to detail and her honest and personable approach is what she longs for each in every transaction. She will not only find you a home, but will also help you find the right fit for your family and also give you a concierge approach when transitioning into the area she so loves.