Leave a Message

By providing your contact information to Teri Lewis, your personal information will be processed in accordance with Teri Lewis's Privacy Policy. By checking the box(es) below, you expressly consent to receive marketing or promotional real estate communication from Teri Lewis in the manner selected by you. For SMS text messages, message frequency varies. Message and data rates may apply. Consent is not a condition of purchase of any goods or services. You may opt out of receiving further communications from Teri Lewis at any time. To opt out of receiving SMS text messages, reply STOP to unsubscribe. SMS text messaging is subject to our Terms of Use.

Thank you for your message. We will be in touch with you shortly.

39 Wilcox Road
39 Wilcox Road
39 Wilcox Road
39 Wilcox Road
39 Wilcox Road
39 Wilcox Road
39 Wilcox Road
39 Wilcox Road
39 Wilcox Road
39 Wilcox Road
39 Wilcox Road
39 Wilcox Road
39 Wilcox Road
39 Wilcox Road
39 Wilcox Road
39 Wilcox Road
39 Wilcox Road
39 Wilcox Road
39 Wilcox Road
39 Wilcox Road
39 Wilcox Road
39 Wilcox Road
39 Wilcox Road
39 Wilcox Road
39 Wilcox Road
39 Wilcox Road
39 Wilcox Road
39 Wilcox Road
39 Wilcox Road
39 Wilcox Road
39 Wilcox Road
39 Wilcox Road
39 Wilcox Road
39 Wilcox Road
39 Wilcox Road
39 Wilcox Road
39 Wilcox Road
39 Wilcox Road
VIEW PHOTOS
$1,250,000

39 Wilcox Road

3 Beds 2 Baths 2,113 Sq.Ft. 0.66 Acres

Description

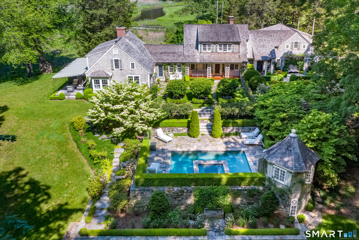
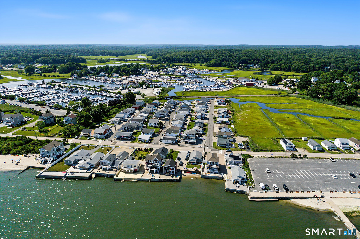
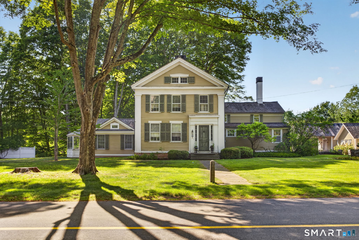
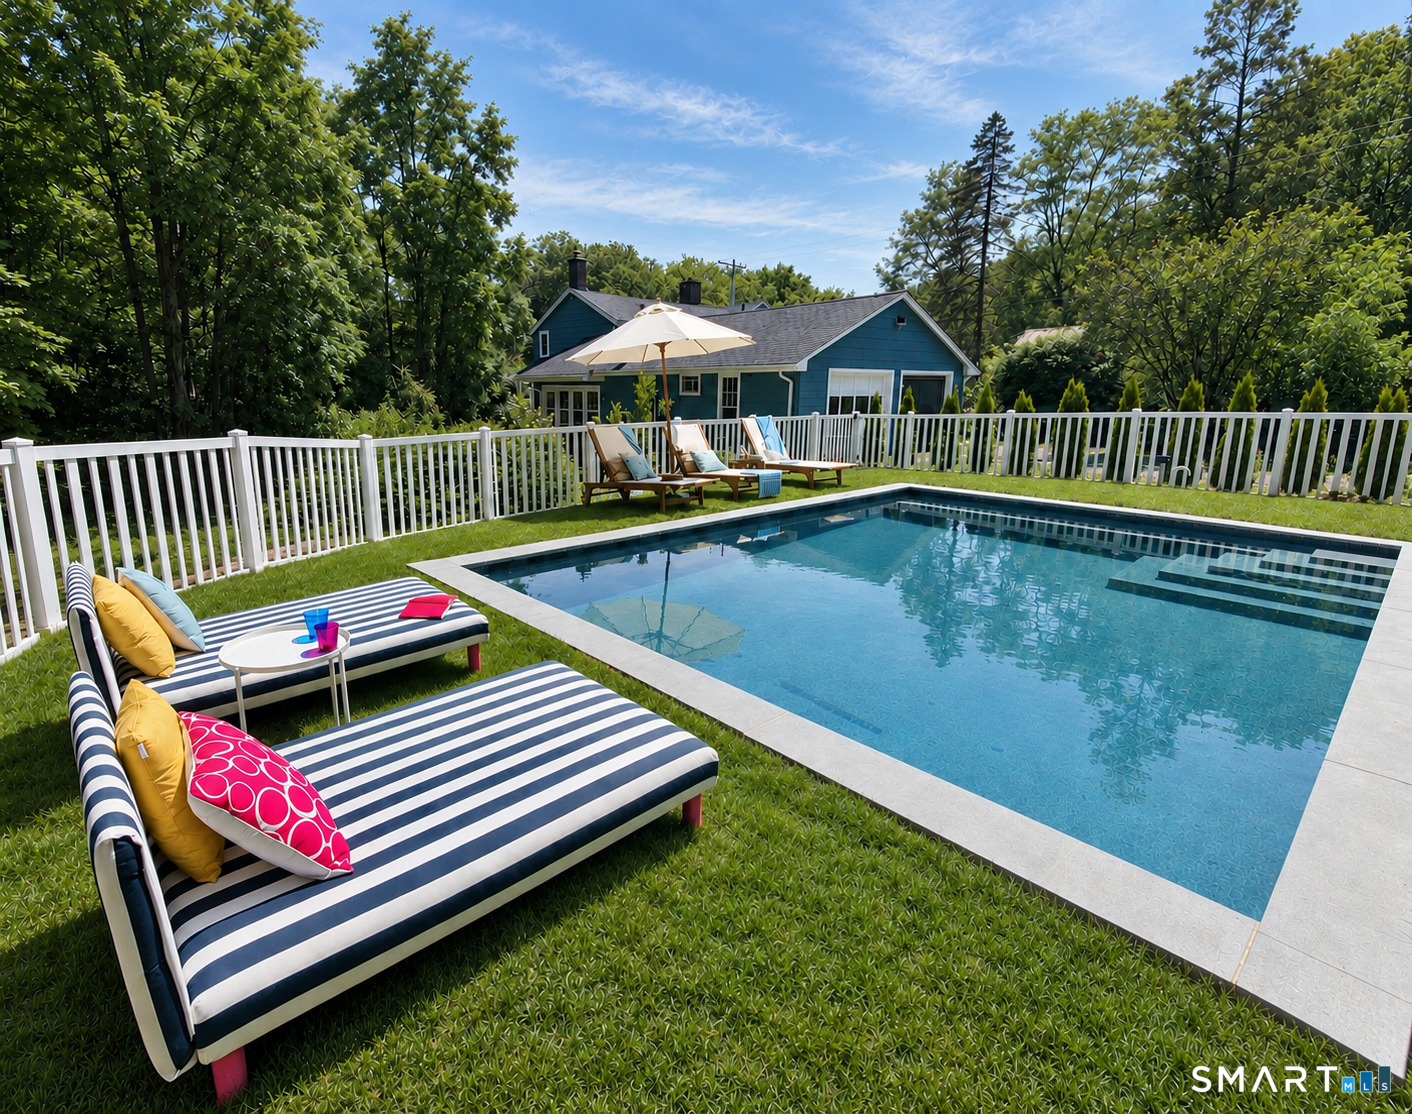
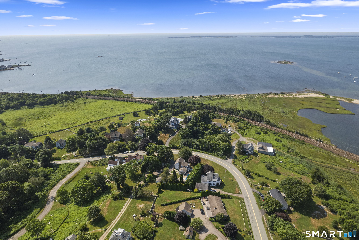
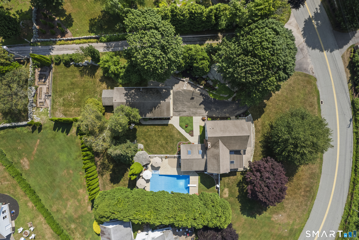
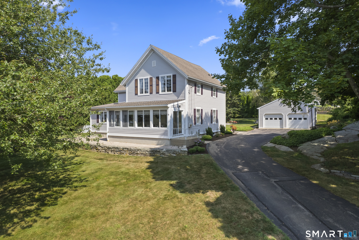
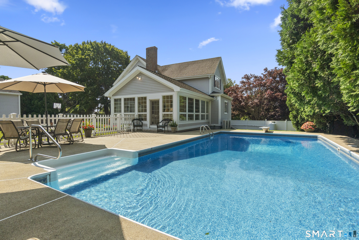
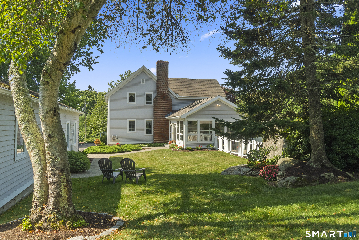
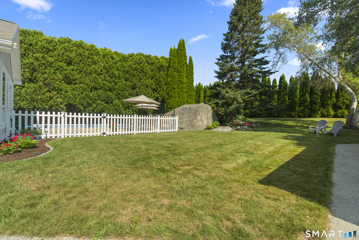
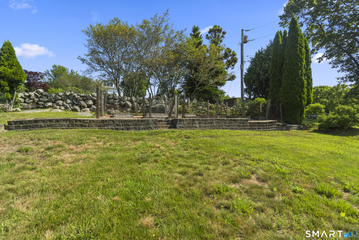
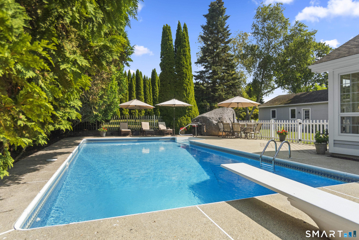
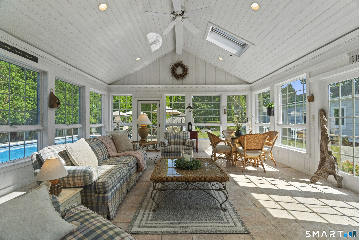
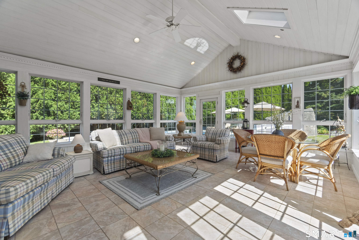
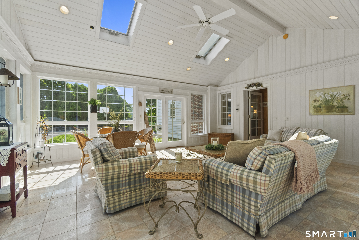
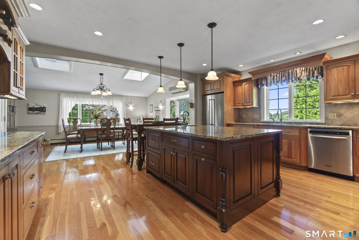
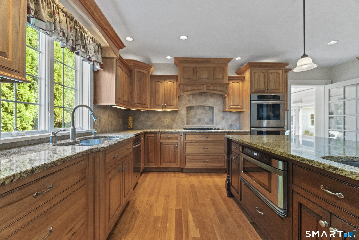
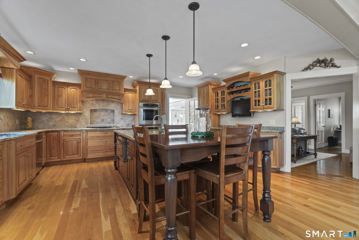
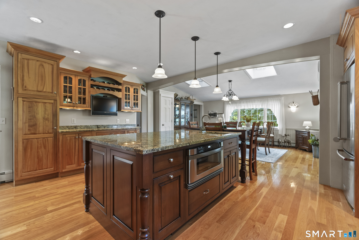
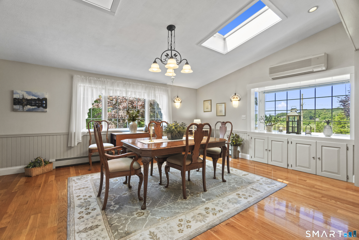
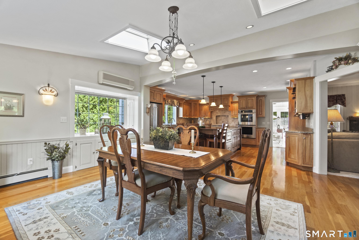
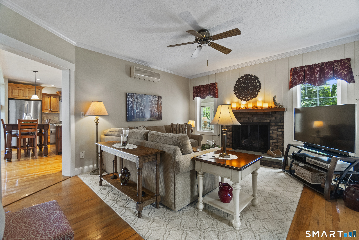
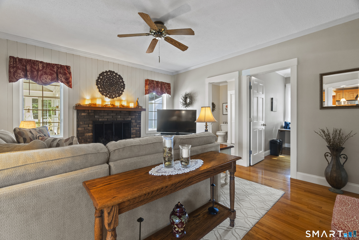
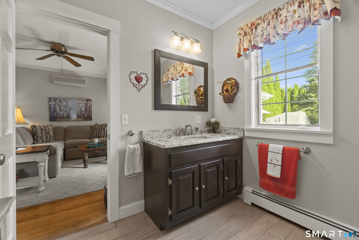
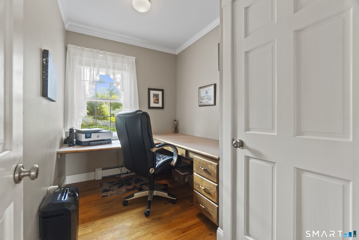
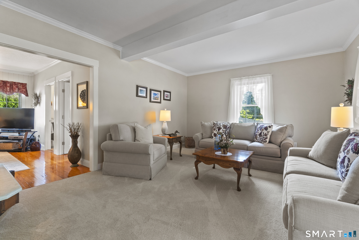
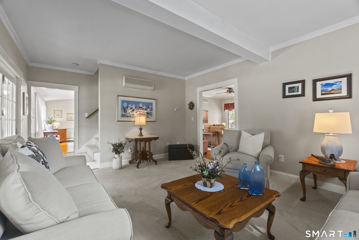
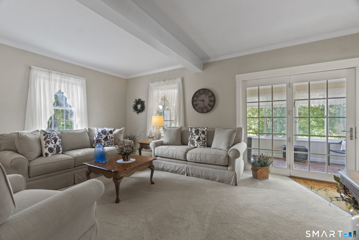
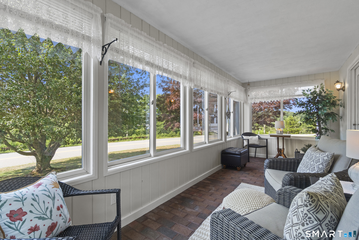
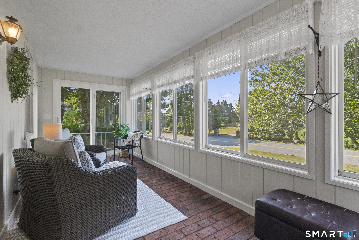
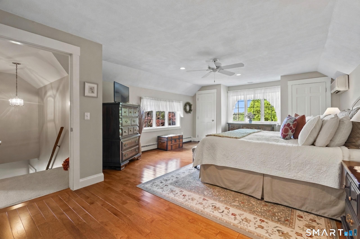
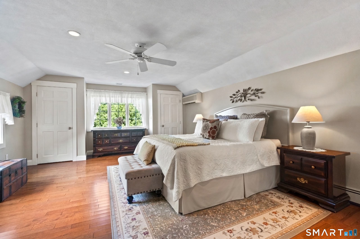
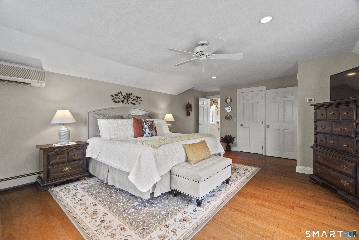
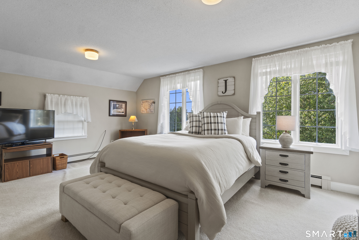
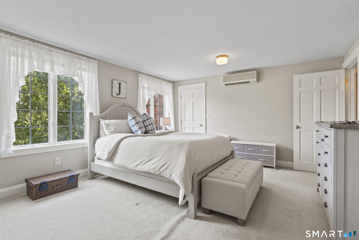
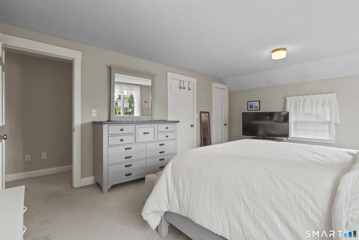
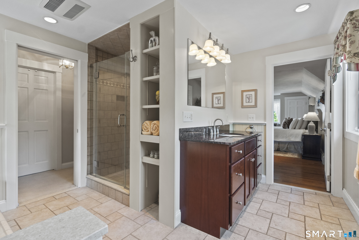
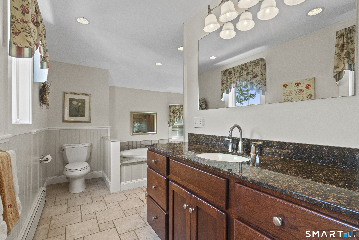
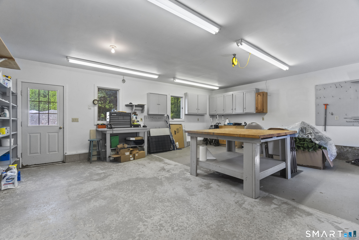
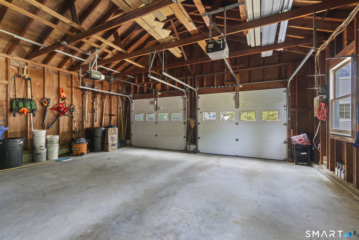
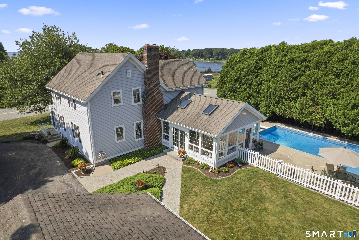
Welcome to 39 Wilcox Road, a meticulously maintained Stonington sanctuary offering coastal elegance and exceptional craftsmanship. Configured as a 3-bedroom home, it is currently utilized as a spacious 2-bedroom residence. In very close proximity to the upper Quiambaug Cove area, this home sits just steps from the Knox Preserve-26.8 acres of beautiful protected land featuring stone foundations, open fields, notable migrating birds, and serene kayaking access.The heart of the home features a gourmet chef's kitchen equipped with top-tier appliances, including a Wolf gas range, Thermador double wall ovens, and a KitchenAid refrigerator set against custom cabinetry and expansive prep space. Designed for year-round enjoyment, the main floor boasts a dedicated home office and a sun-drenched enclosed front porch where you can unwind while taking in serene water views.Step through to the spectacular sunroom-complete with radiant heated floors-that opens directly to a private backyard oasis featuring a sparkling in-ground pool, lush garden areas, and sweeping coastal vistas. Additional highlights include a convenient central vacuum system and an oversized two-car garage with a fully equipped attached workshop. A rare coastal retreat combining luxury, comfort, and unmatched pride of ownership.

Share Property

Location

39 Wilcox Road, Stonington, CT 06378

Status

For Sale
Teri Lewis

Teri Lewis

TITLE

Real Estate Salesperson

PHONE

860.227.7913

Property Amenities

Interior
Laundry room Main Level
Appliances Gas Cooktop, Wall Oven, Microwave, Range Hood, Refrigerator, Dishwasher, Washer, Dryer
Total Bedrooms: 3
Half Bathrooms: 1
Full Bathrooms: 1
Other Interior Features Central Vacuum
Area & Lot
Total area 2,113 Sq.Ft.
Lot Area 0.66 Acres
Living area 2,113 Sq.Ft.
MLS® ID 24200143
Year Built 1800
High School Stonington
Middle School Per Board of Ed
Elementary School Per Board of Ed
Water Frontage View
Architecture Styles Colonial, Antique
Type Residential
Status For Sale
Exterior
Pool Vinyl, In Ground Pool
Air conditioning Split System
Heat type Hot Water
Water Source Private Well
Garage Space 2.0
Sewer Septic
Other Exterior Features Porch-Enclosed, Shed, Porch, Stone Wall
Parking Detached Garage
Lot Features Dry, Rolling, Water View
Roof Asphalt Shingle
Finance
Sales Price $1,250,000
Real Estate Tax $9,757 yearly
image

Schedule a Showing

I would love to show you our beautiful property. Please select your preferred date and time below. I will be in touch shortly to confirm your appointment.

Schedule a Showing

I would love to show you our beautiful property. Please select your preferred date and time below. An I will be in touch shortly to confirm your appointment.

Thank you for your interest in 39 Wilcox Road, Stonington, CT 06378. We are reviewing your request and will be in touch shortly!

Mortgage Calculator

Estimate your monthly mortgage payment, including the principal and interest, property taxes, and HOA. Adjust the values to generate a more accurate rate.

All estimates are provided for informational purposes only. Actual amounts may vary.
$0,000 Your Payment 20 15 65
$0,000 Your Payment

Work With Teri

Teri is extremely personable and will work tirelessly for your needs. Her attention to detail and her honest and personable approach is what she longs for each in every transaction. She will not only find you a home, but will also help you find the right fit for your family and also give you a concierge approach when transitioning into the area she so loves.