135 Parsonage Hill Road
$455,000

135 Parsonage Hill Road

3 Beds 3 Baths 2,688 Sq.Ft. 1.15 Acres

Description

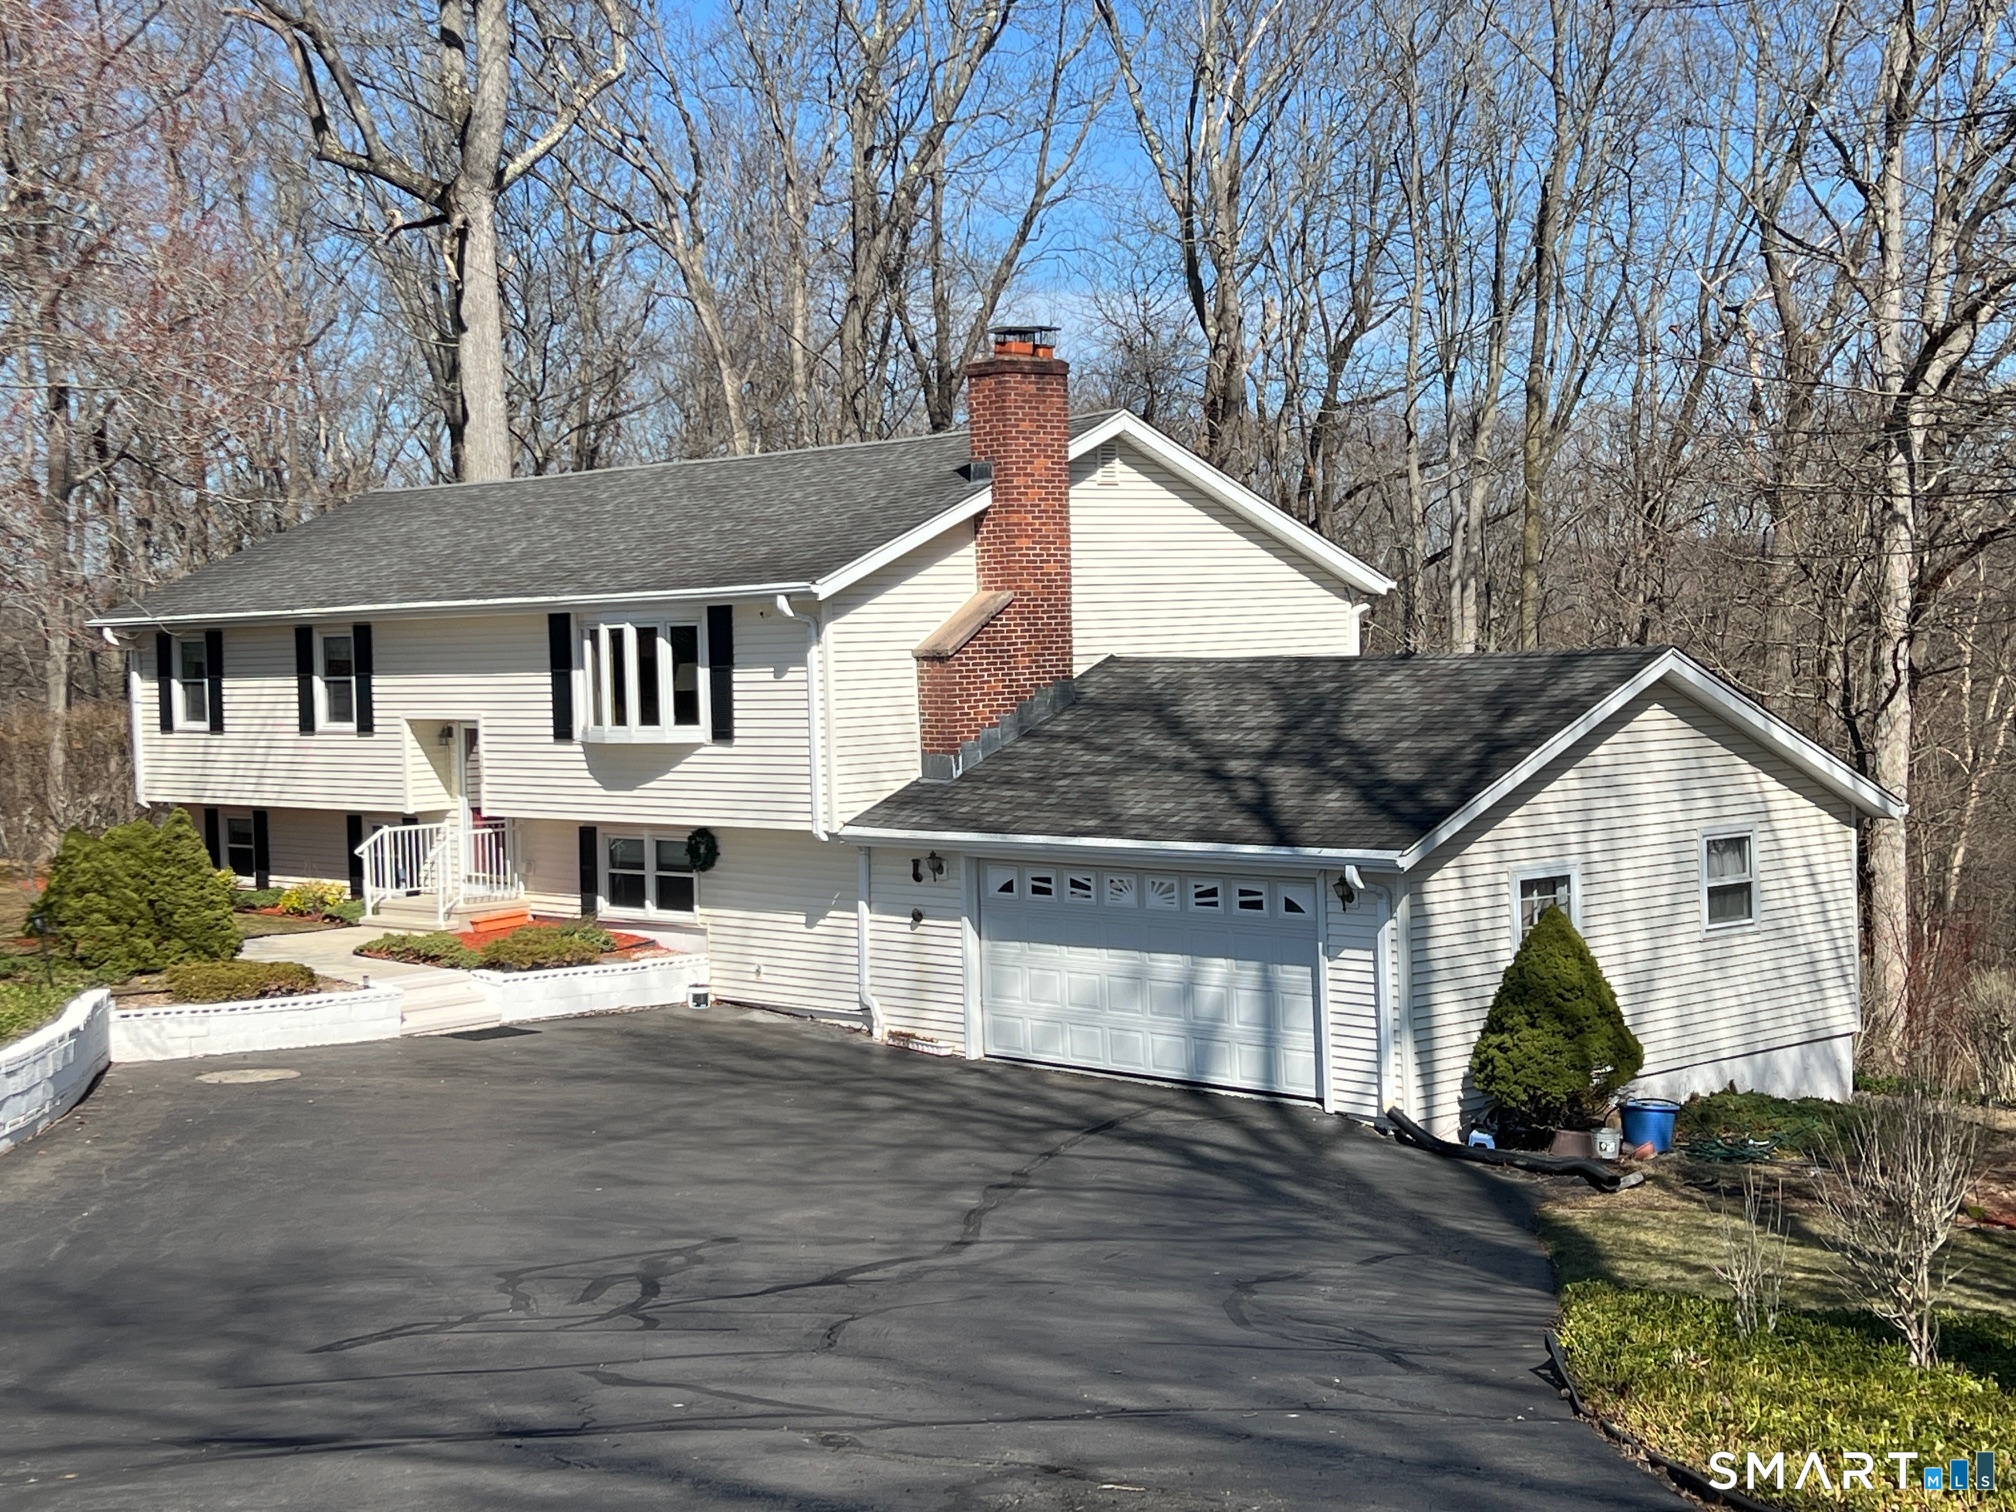
Need a home with enough room for even the largest family? Looking for something with an in-law setup possibility? Thinking how nice it would be to have something just a little bit special, like a primary bedroom with that has its own access to a deck? All that and more can be yours here, along with peace and tranquility. Big, bright living room with a bay window and stone fireplace flanked by built in shelves. Dining room with recessed lighting. Fully applianced kitchen that offers tons of cabinet space and a pantry so no lack of storage here. 2 bedrooms and a full bath just down the hall, plus a primary bedroom with its own full bath. The primary bedroom has a door leading to a new deck which has stairs to the front of the house. Downstairs is a big family / recreation room with a wood burning stove and sliders to an outdoor patio. There's a full bath here and still another 2 more rooms which can easily be bedrooms, and yet another room that houses the laundry. This big room also has a sink and a door to the backyard, can you visualize the possibilities? Of course there's central air and a two car garage for your comfort and convenience too. Make an appointment quick to have your chance to own this beautiful piece of paradise!

Share Property

Location

135 Parsonage Hill Road, North Branford, CT 06405

Status

Sold

Date Sold

September 29, 2026
Teri Lewis

Teri Lewis

TITLE

Real Estate Salesperson

PHONE

860.227.7913

Property Amenities

Interior
Laundry room Lower Level
Appliances Oven/Range, Refrigerator, Dishwasher, Washer
Total Bedrooms: 3
Full Bathrooms: 3
Other Interior Features Auto Garage Door Opener, Open Floor Plan, Security System
Area & Lot
Total area 2,688 Sq.Ft.
Lot Area 1.15 Acres
Living area 2,688 Sq.Ft.
MLS® ID 24195315
Year Built 1970
High School North Branford
Elementary School Jerome Harrison
Water Frontage Not Applicable
Architecture Styles Raised Ranch
Type Residential
Status Sold
Exterior
Air conditioning Ceiling Fans, Central Air
Heat type Hot Air
Water Source Private Well
Garage Space 2.0
Sewer Septic
Other Exterior Features Deck, Patio
Parking Attached Garage, Paved, Off Street Parking, Driveway
Lot Features Lightly Wooded, Treed
Roof Asphalt Shingle
Finance
Sales Price $455,000
Real Estate Tax $9,406 yearly

Work With Teri

Teri is extremely personable and will work tirelessly for your needs. Her attention to detail and her honest and personable approach is what she longs for each in every transaction. She will not only find you a home, but will also help you find the right fit for your family and also give you a concierge approach when transitioning into the area she so loves.