White-sided home with an arched entry, green door, brick steps, and curved stone walkway.
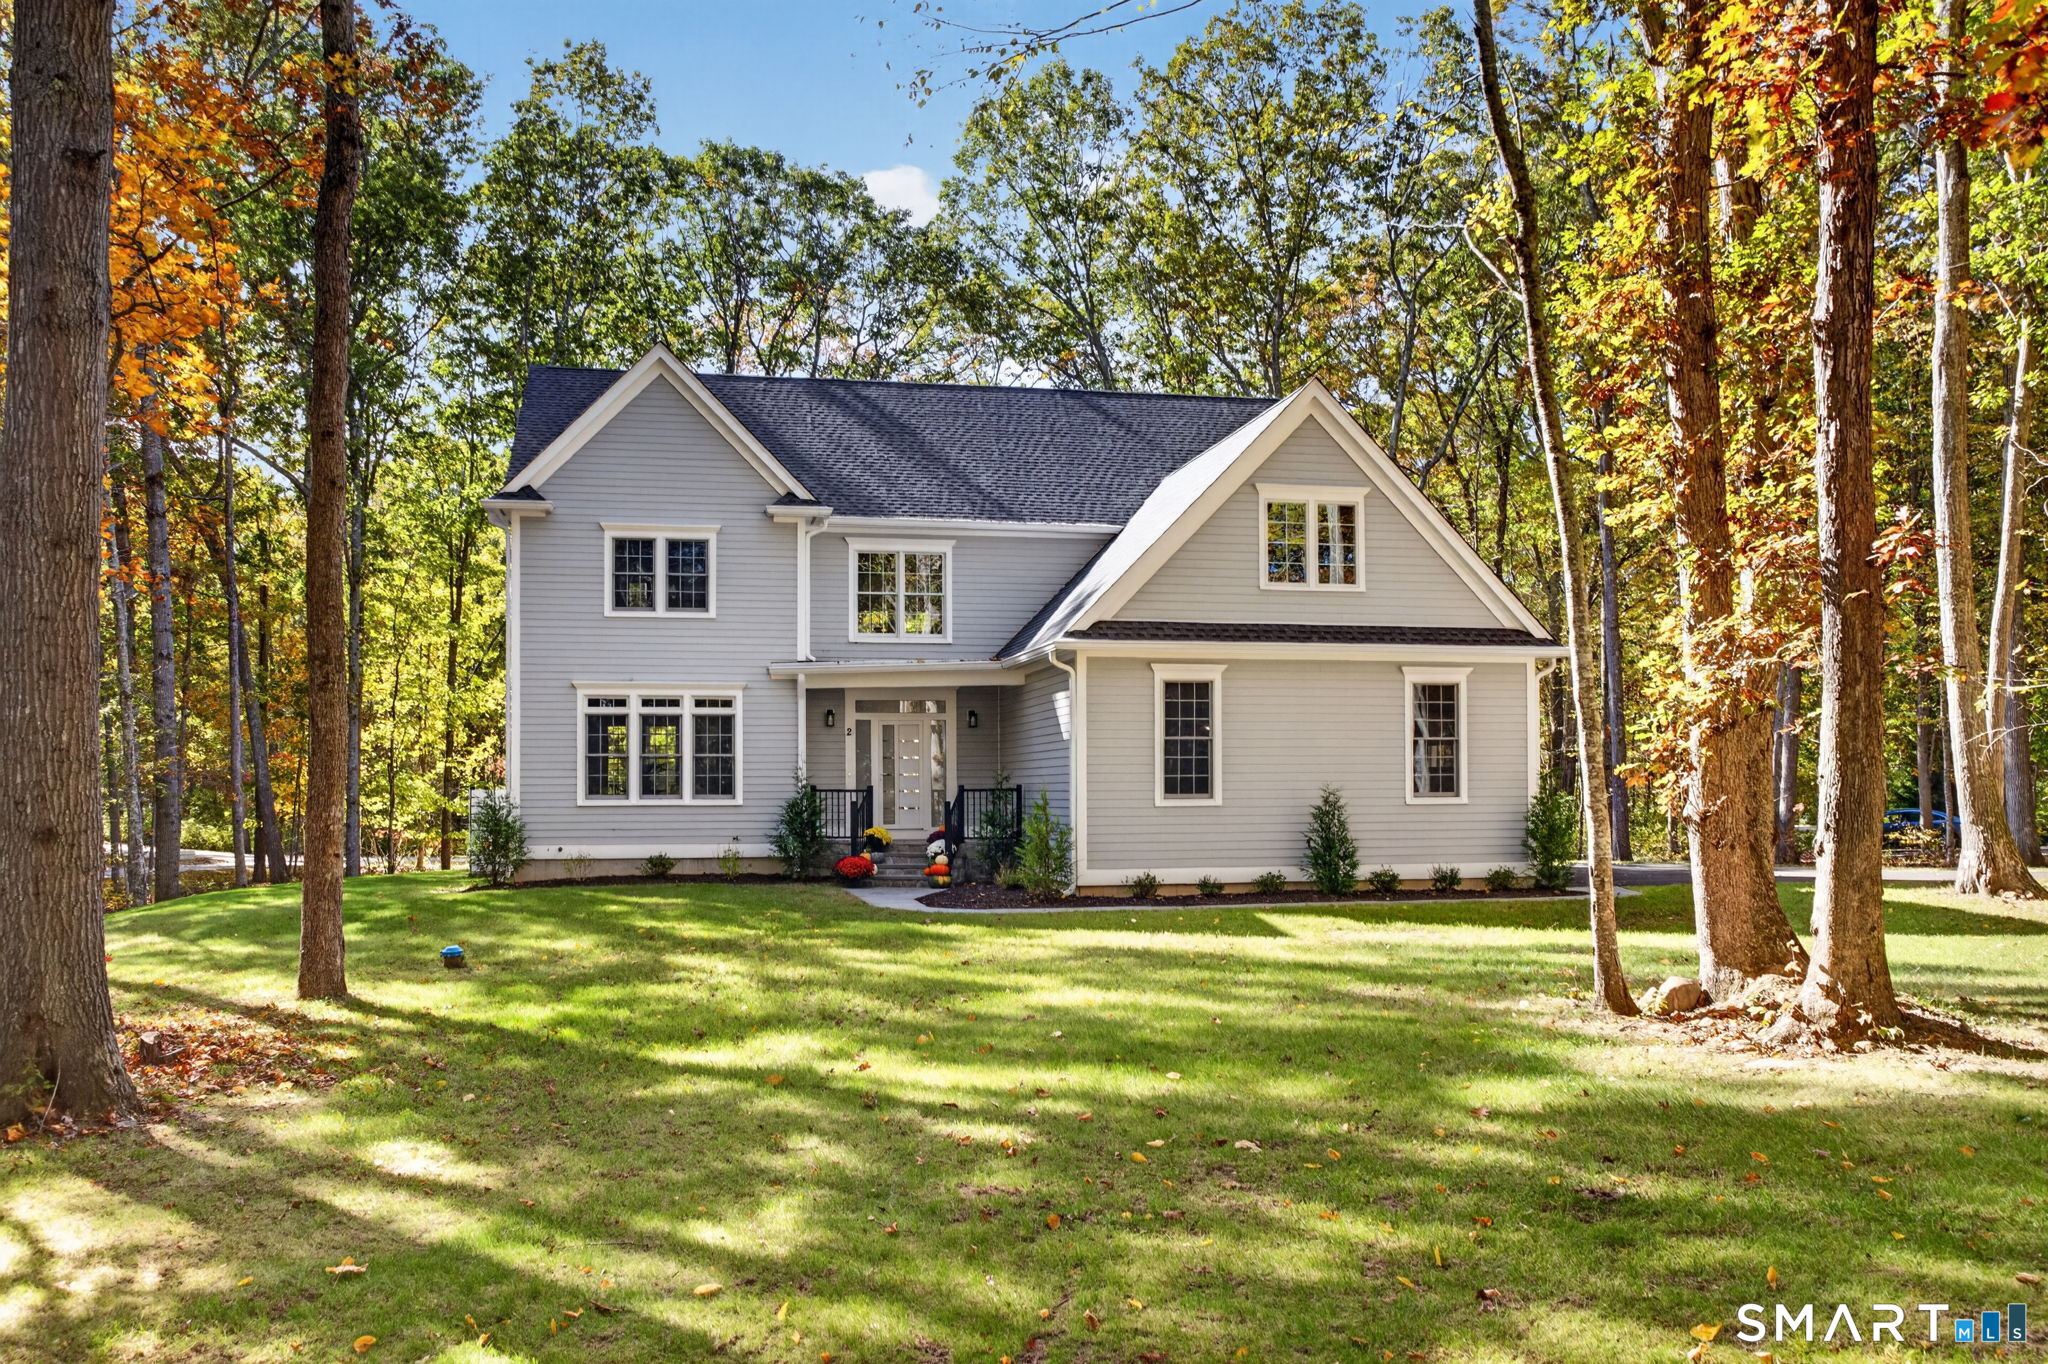
Light-colored gabled house with a brick chimney, landscaped shrubs, and a broad front lawn.
Foyer with a sweeping wood-tread staircase, hardwood floors, and a tall front entry with transom windows.
Kitchen with a large wood island and a dining nook beside expansive windows.
Open kitchen and dining area with a wood island, hardwood floors, and red-curtained windows.
Kitchen with a wood island, hardwood floors, skylight, and adjoining dining area.
Dining area with a round wooden table, white chairs, open kitchen, and staircase.
Open living and dining area with hardwood floors, fireplace, skylights, and large windows.
Kitchen and dining area with warm wood cabinets, hardwood floors, and a round table beside a glass-paned door.
Formal dining room with a long wooden table, ornate chandelier, and large multi-pane window.
Dining room with a large wooden table, ornate chandelier, and staircase.
Formal dining room with a wooden table, ornate chandelier, china cabinets, and large windows.
Living room with brown leather sofas, a patterned rug, hardwood floors, and an open kitchen and staircase.
Living room with a lit fireplace, leather sofas, and an open view into the wood-cabinet kitchen.
Living room with a built-in cherry wood entertainment center, leather sofa, and patterned rug.
Living room with a lit fireplace, white mantel, pale blue walls, and hardwood floors.
Living room with a lit fireplace, pale blue walls, and a red patterned rug.
Bedroom with a dark wood bed centered between two windows and matching nightstands.
Bedroom with a wooden bed, antique furnishings, hardwood floors, and an open doorway to the bathroom.
Bedroom with striped bedding, hardwood floors, and an ornate wooden armoire.
Bathroom with a glass-enclosed shower, dual wood vanities, and light tile flooring.
Bathroom with a built-in soaking tub, glass shower, wood vanities, and a large window.
Powder room with an ornate dark-stone vanity, white toilet, and curtained window.
Furnished sunroom with turquoise-cushioned wicker seating, a glass dining table, and tall windows overlooking trees.
Furnished sunroom with tall windows, a turquoise chaise, tiled floor, and brick fireplace with built-in grill.
Sunroom with an exposed brick fireplace, built-in grill, tiled floor, and bright windows.
Laundry room with washer and dryer, a deep utility sink, wood cabinetry, and a window overlooking greenery.
Bedroom with a white bed, dark wood furniture, and large sunlit windows.
Bedroom with pale green walls, wooden dressers, and a large bed facing an open doorway.
Bathroom with a dark wood vanity, oval mirror, and glass-enclosed tub or shower beside an open bedroom doorway.
Bedroom with two twin beds and a large arched window overlooking trees.
Bedroom with striped wallpaper, a patterned sofa, and a dark wooden chest of drawers.
Bathroom with a pedestal sink and round mirror, opening to a double-sink vanity.
White-sided house with a three-car garage, wide driveway, and landscaped walkways.
Stone-lined backyard pond surrounded by mature trees, rocks, and a manicured lawn.
Paved patio beside a white home, with outdoor dining furniture, a covered grill, and leafy trees.
Backyard pond with a curved wooden footbridge, rock edging, and mature trees.
Backyard stone patio with wicker dining set, covered grill, and leafy garden.
White house with a window-lined patio behind a landscaped rock garden and wooden footbridge.
Landscaped side yard with a curved brick walkway, gravel garden, and bay window.
VIEW PHOTOS
$835,000

17 Carol Drive

4 Beds 4 Baths 3,496 Sq.Ft. 1 Acres

Description

This elegant custom built Contemporary 4-bedroom, 3 car garage is tucked away in a cul-de-sac neighborhood yet centrally located. The minute you open the front door you are welcomed with an open view of the open floorplan with gorgeous wood flooring, high ceilings and architectural details abound! The formal dining room is perfect for those holiday gatherings. The family room is the heart of this fantastic home accented by a coffered ceiling with recessed and cove lighting, granite wood burning fireplace, made to order entertainment center with sound system throughout the first floor including outside. The home office/sitting room has plenty of natural light from the large window with a propane fireplace. Perfect set up to curl up by the fireplace with your favorite book! The expansive gourmet kitchen offers room for all at the oversized island, ample exquisite Cherry cabinetry, and lovely casual dining. The 3 Season Room with fireplace, perfect for relaxing and listening to the sounds of nature from your very own koi pond and running stream. You will appreciate popular features such as first-floor Master Bedroom Suite with Vaulted Ceiling (2) Walk-in Closets. The spa like Master Bathroom has Vaulted Ceilings, Dual Vanities, Jacuzzi Tub, Subway Tile walls, with tons of natural light. The second-floor features 3 bedroom, 2 bathrooms, with walk-in closets and a cedar closet! The unfinished walk out basement has propane line set up for a future fireplace!

Share Property

Location

17 Carol Drive, Essex, CT 06442

Status

Sold

Date Sold

December 6, 2021
Teri Lewis

Teri Lewis

TITLE

Real Estate Salesperson

PHONE

860.227.7913

Property Amenities

Interior
Appliances Dishwasher, Dryer, Gas Range, Microwave, Range, Oven, Washer
Total Bedrooms: 4
Half Bathrooms: 1
Full Bathrooms: 3
Other Interior Features Sound System, Central Vacuum
Area & Lot
Lot Area 1 Acres
Living area 3,496 Sq.Ft.
MLS® ID 170440024
Year Built 2002
High School Per Board of Ed
Middle School Per Board of Ed
Elementary School Essex
Architecture Styles Colonial, Contemporary
Type Residential
Status Sold
Exterior
Air conditioning Central Air
Heat type Oil, Forced Air
Water Source Well
Garage Space 3
Security Features Security System
Sewer Septic Tank
Other Exterior Features Porch
Parking Garage Door Opener, Attached
Lot Features Cul-De-Sac
Roof Asphalt
Utilities Underground Utilities, Cable Available
Finance
Sales Price $835,000
Real Estate Tax $8,393 yearly

Work With Teri

Teri is extremely personable and will work tirelessly for your needs. Her attention to detail and her honest and personable approach is what she longs for each in every transaction. She will not only find you a home, but will also help you find the right fit for your family and also give you a concierge approach when transitioning into the area she so loves.