Leave a Message

By providing your contact information to Teri Lewis, your personal information will be processed in accordance with Teri Lewis's Privacy Policy. By checking the box(es) below, you expressly consent to receive marketing or promotional real estate communication from Teri Lewis in the manner selected by you. For SMS text messages, message frequency varies. Message and data rates may apply. Consent is not a condition of purchase of any goods or services. You may opt out of receiving further communications from Teri Lewis at any time. To opt out of receiving SMS text messages, reply STOP to unsubscribe. SMS text messaging is subject to our Terms of Use.

Thank you for your message. We will be in touch with you shortly.

212 Cabin Road
$435,500

212 Cabin Road

3 Beds 3 Baths 1,954 Sq.Ft. 0.69 Acres

Description

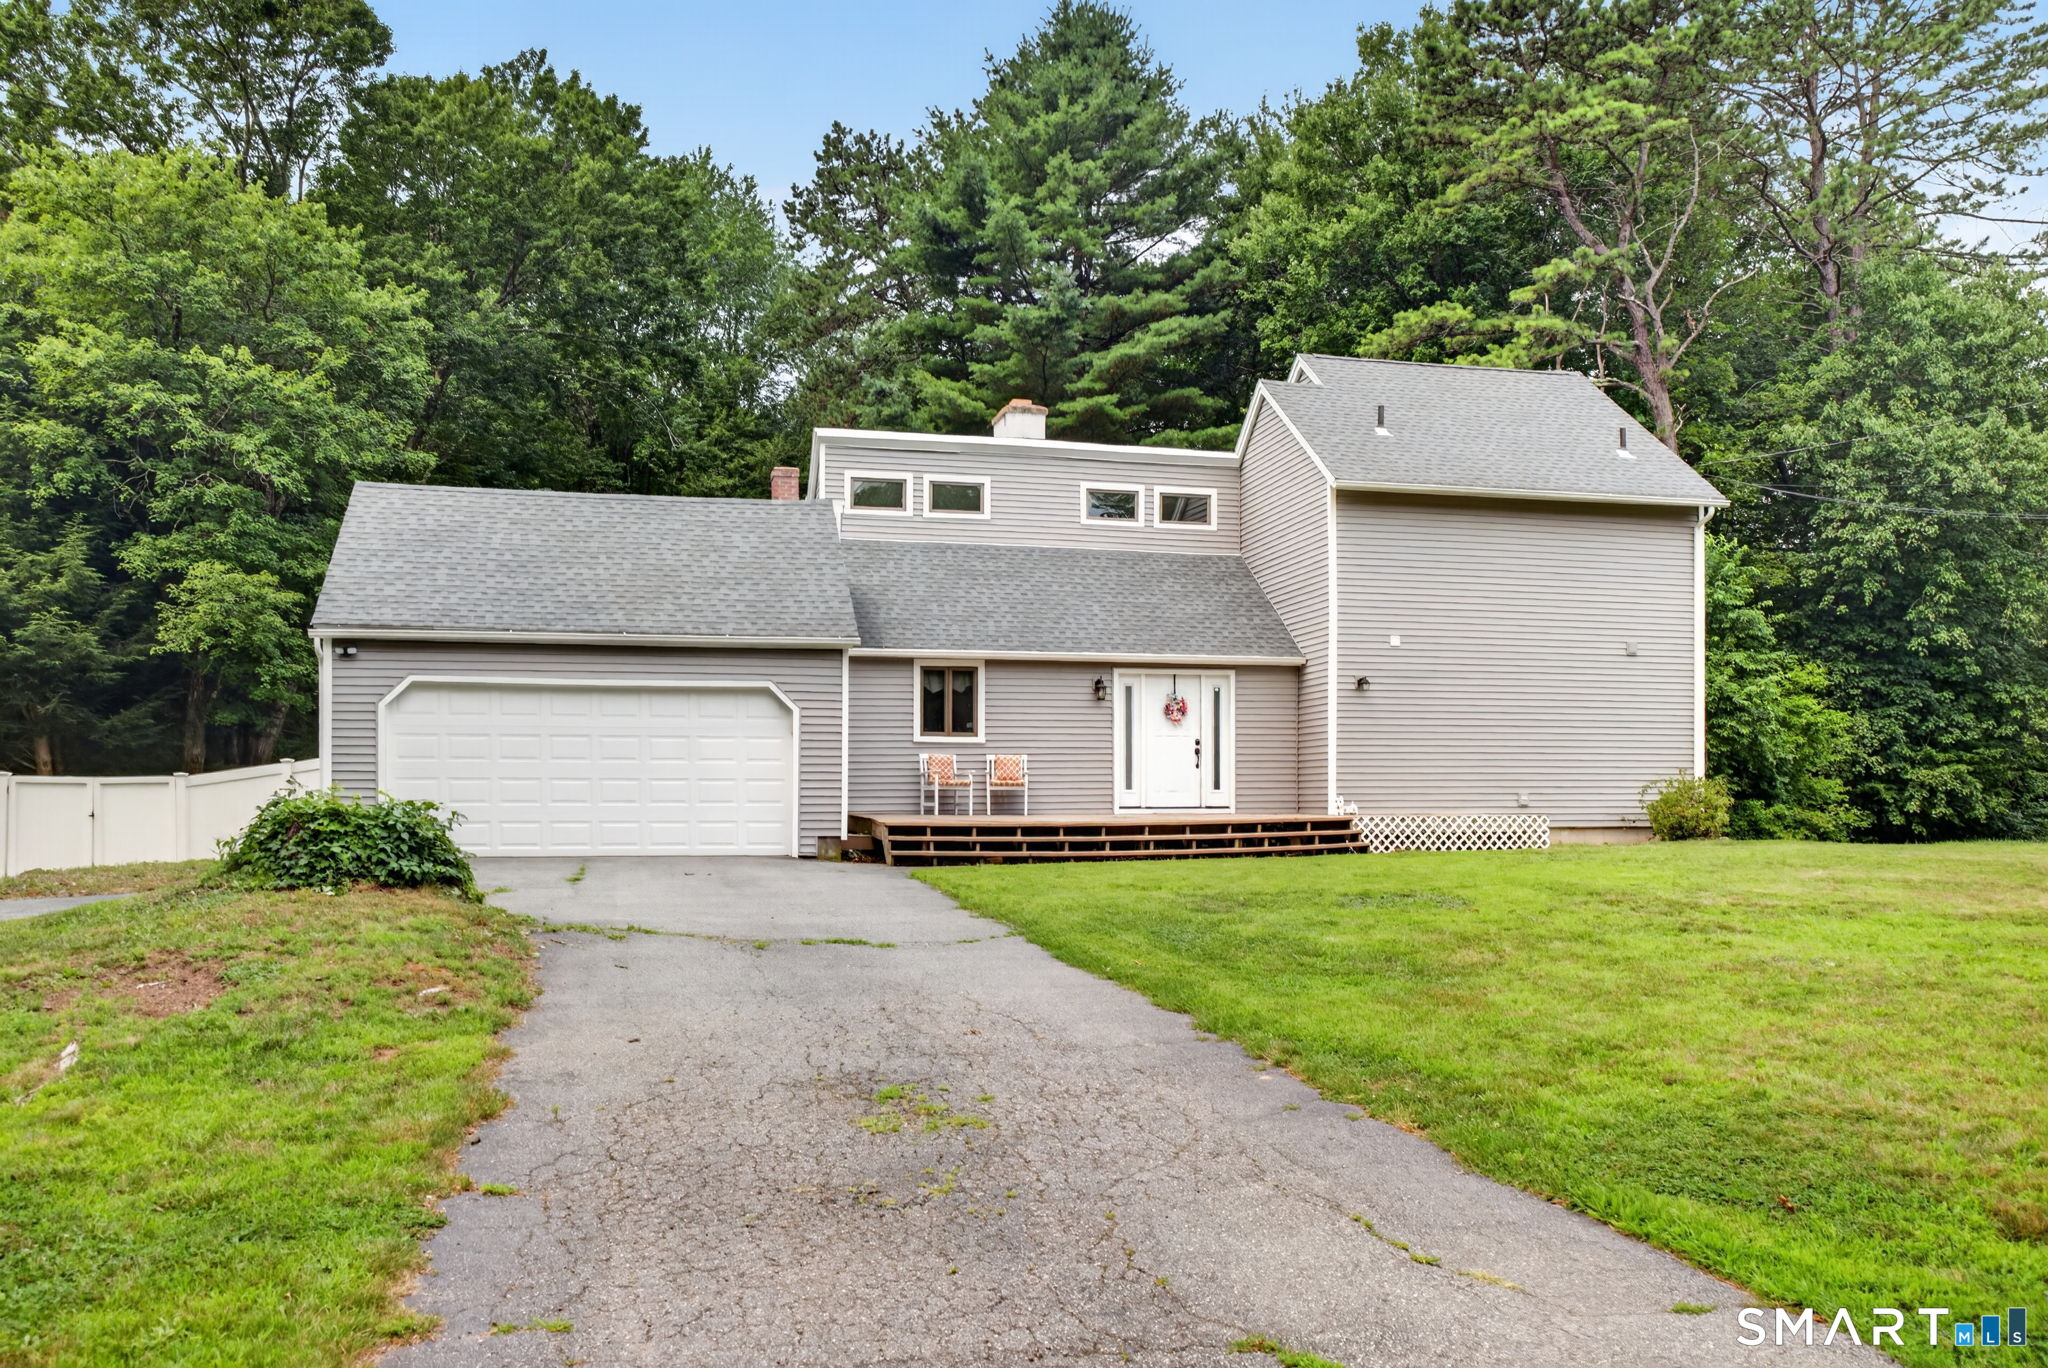
*Professional photos coming soon* Welcome Home! This incredible property is completely turnkey, featuring a brand-new half bath (2026) and a brand-new boiler (2026). Enjoy total peace of mind with a newer roof, siding, gutters, garage door, front door, and hot water heater. Inside features a gorgeous updated kitchen, modern appliances, beautiful flooring, updated lighting, and fresh paint. The spectacular living room walks out to a large back deck and a fully fenced yard complete with a cozy fire pit. Features a desirable first-floor primary bedroom and two spacious bedrooms upstairs. With dual 275-gallon oil tanks to stock up on fuel, this meticulously updated home is ready for its next chapter. Come make this house your home today!

Share Property

Location

212 Cabin Road, Colchester, Connecticut 06415

Status

Coming Soon
Teri Lewis

Teri Lewis

TITLE

Real Estate Salesperson

PHONE

860.227.7913

Property Amenities

Interior
Laundry room Main Level
Appliances Electric Range, Microwave, Refrigerator, Dishwasher
Total Bedrooms: 3
Half Bathrooms: 1
Full Bathrooms: 2
Other Interior Features Auto Garage Door Opener, Cable - Pre-wired
Area & Lot
Total area 1,954 Sq.Ft.
Lot Area 0.69 Acres
Living area 1,954 Sq.Ft.
MLS® ID 24191419
Year Built 1973
High School Bacon Academy
Middle School Johnston
Elementary School Per Board of Ed
Water Frontage Not Applicable
Architecture Styles Contemporary
Type Residential
Status Coming Soon
Exterior
Air conditioning Ceiling Fans
Heat type Baseboard, Radiant, Wood/Coal Stove, Zoned
Water Source Public Water Connected
Garage Space 2.0
Sewer Septic
Other Exterior Features Shed, Deck
Parking Attached Garage, Driveway
Lot Features Fence - Privacy, Fence - Full, Fence - Chain Link, Secluded, Dry, Level Lot
Roof Asphalt Shingle
Finance
Sales Price $435,500
Real Estate Tax $6,879 yearly

Mortgage Calculator

Estimate your monthly mortgage payment, including the principal and interest, property taxes, and HOA. Adjust the values to generate a more accurate rate.

All estimates are provided for informational purposes only. Actual amounts may vary.
$0,000 Your Payment 20 15 65
$0,000 Your Payment

Work With Teri

Teri is extremely personable and will work tirelessly for your needs. Her attention to detail and her honest and personable approach is what she longs for each in every transaction. She will not only find you a home, but will also help you find the right fit for your family and also give you a concierge approach when transitioning into the area she so loves.