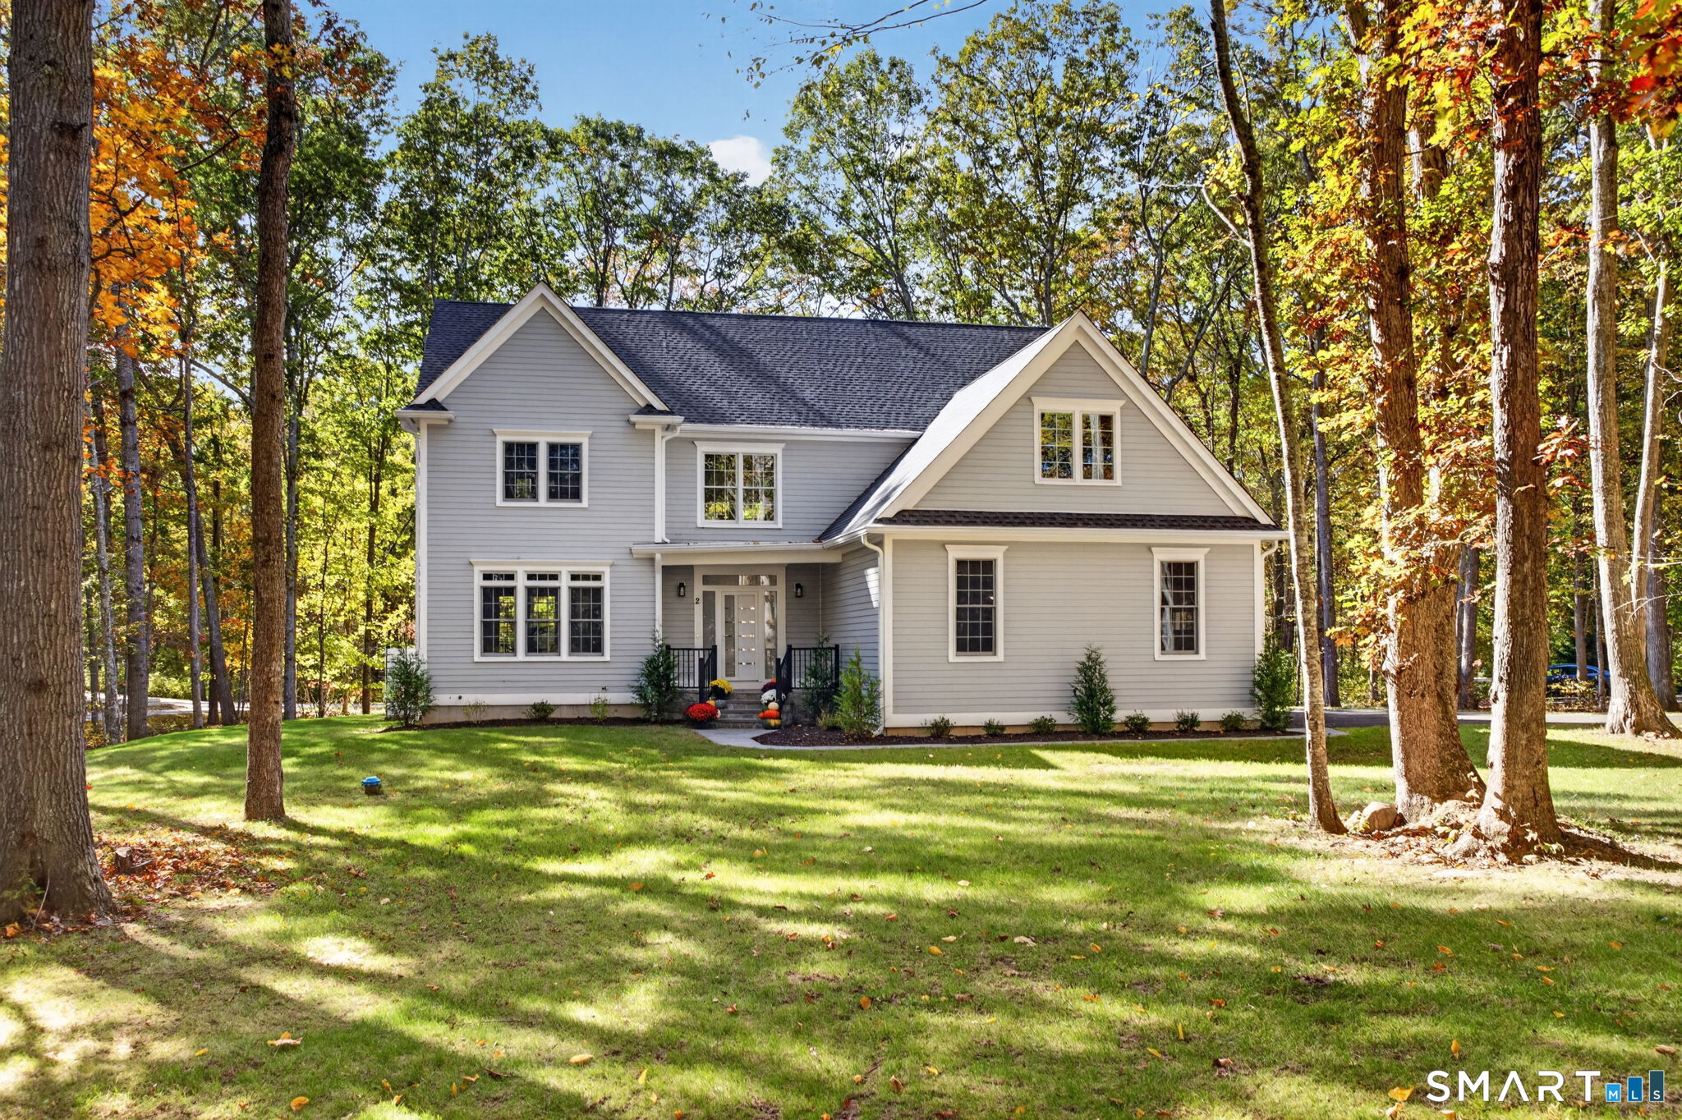
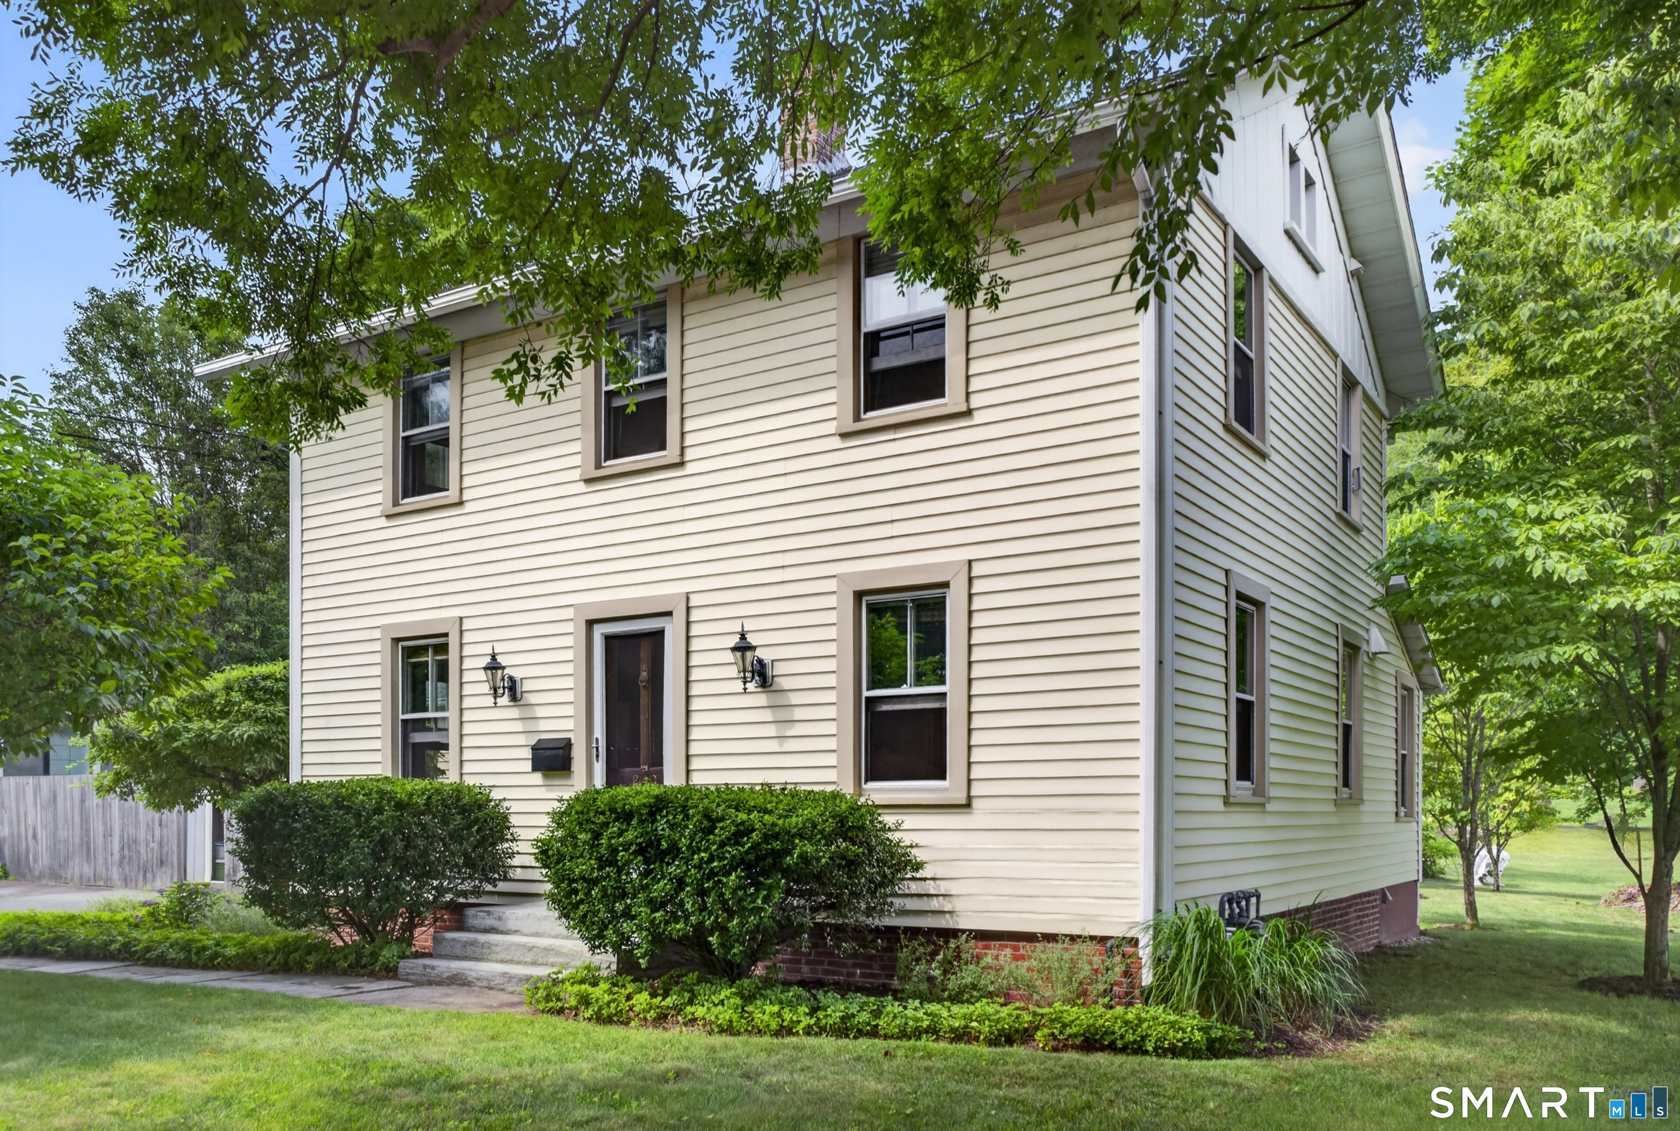
Two-story light-sided house with three dormers, a covered porch, and front lawn.
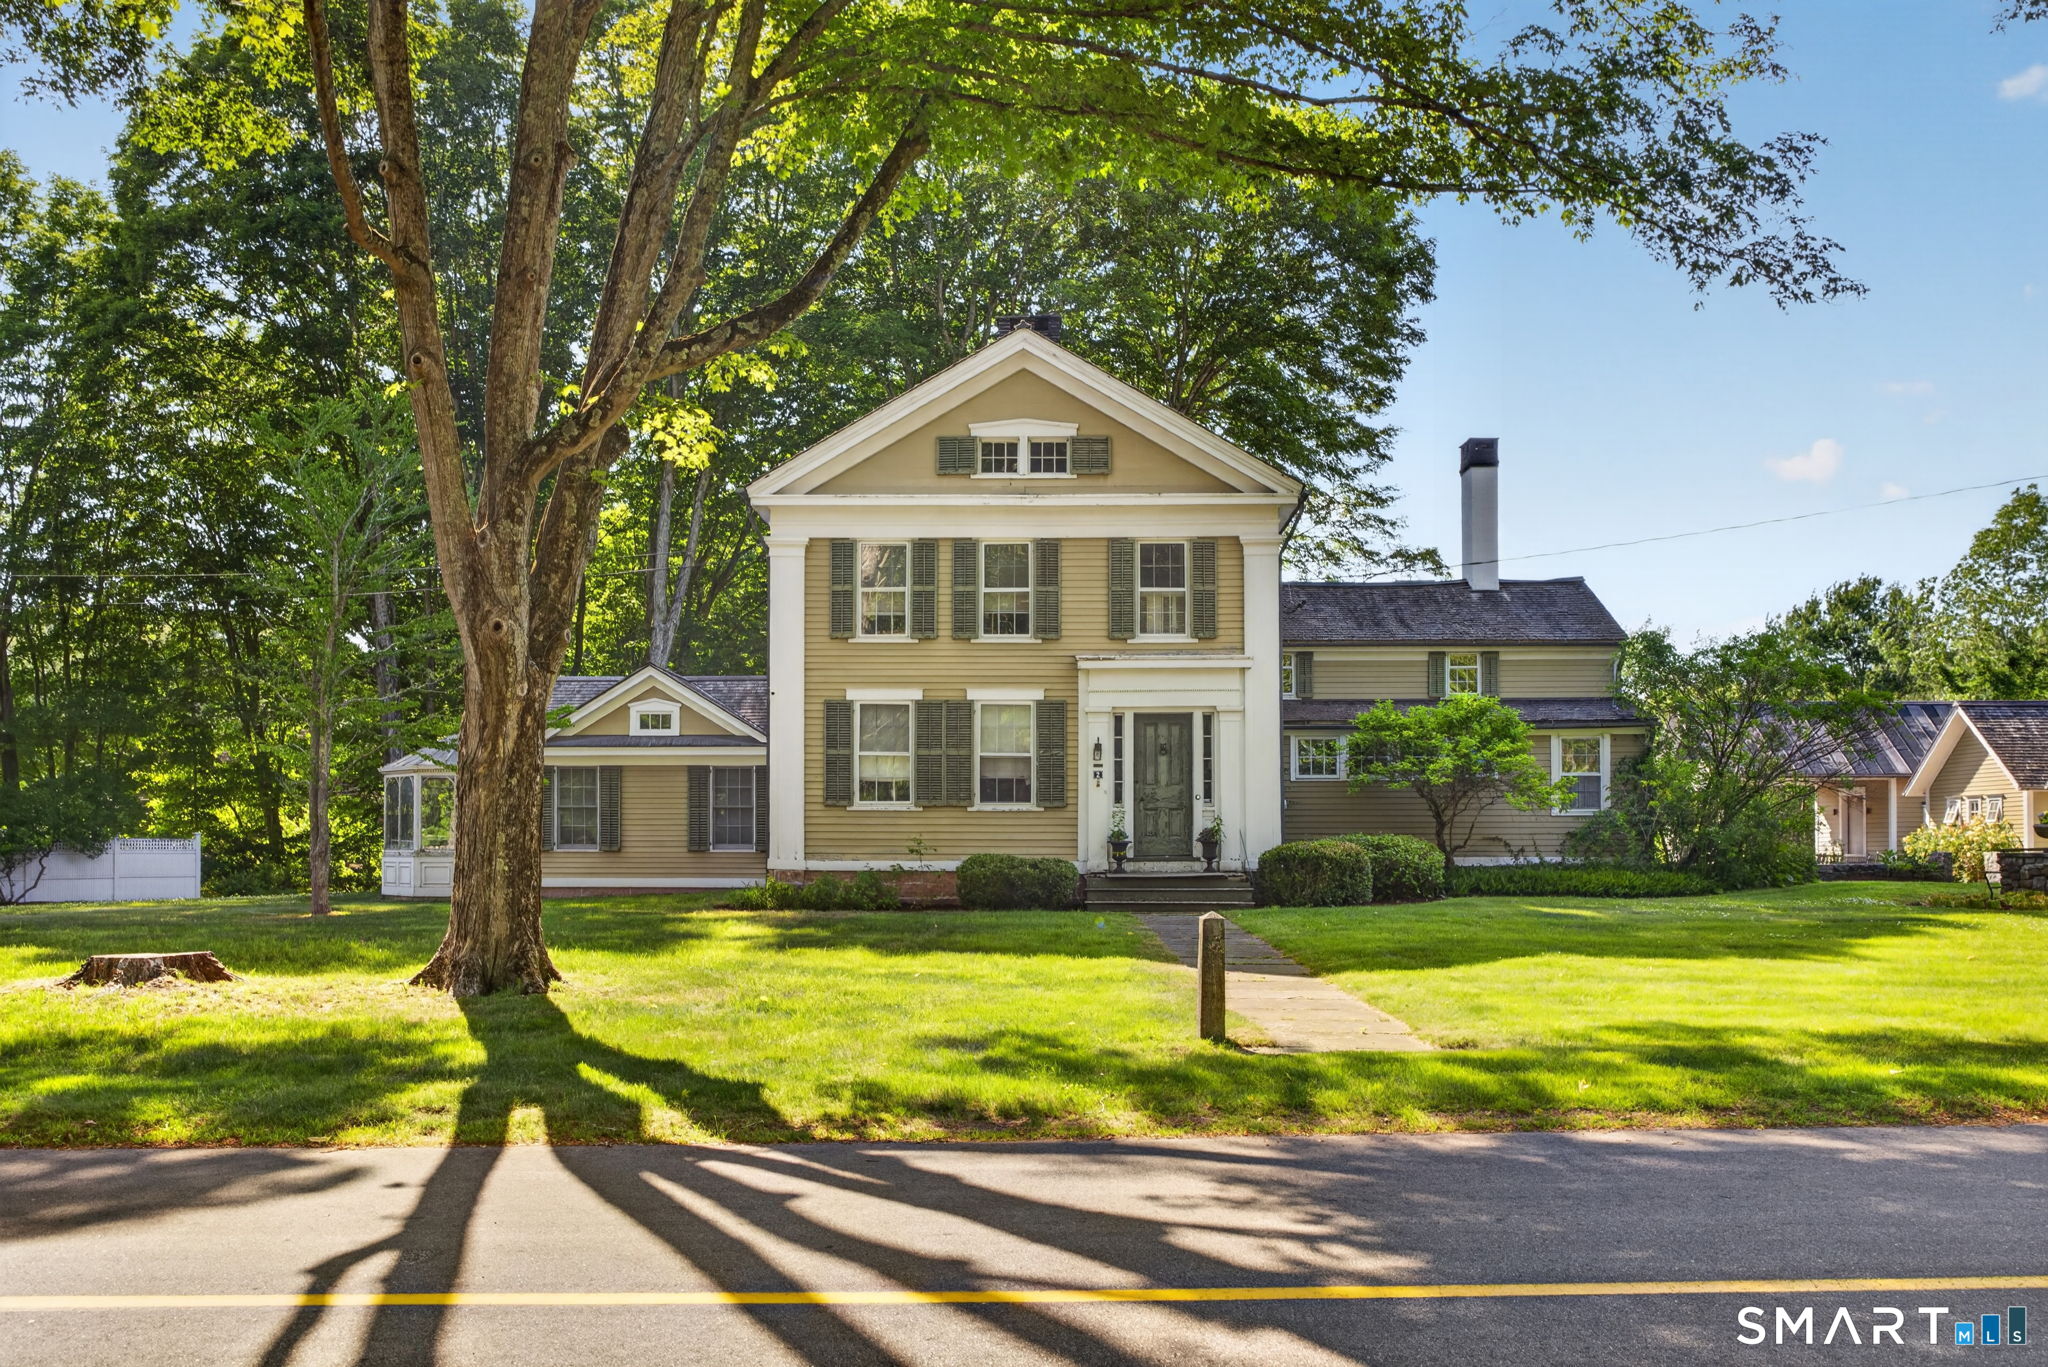
Two-story light-sided house behind a stone wall, shaded by mature leafy trees.
Kitchen with wood cabinets, dark appliances, and a large island with a gray countertop.
Kitchen with a large wood island, warm wood cabinets, and stainless-steel appliances.
Kitchen with warm wood cabinets, a cooktop island, and an open doorway to a room with a fireplace.
Kitchen with warm wood cabinets, a central island, stainless appliances, and a double-basin sink beneath a window.
Kitchen with warm wood cabinets, a cooktop island, stainless steel appliances, and pale tile floors.
Living room with hardwood floors, a large stone fireplace, and a staircase.
Vacant living room with hardwood floors, a wood fireplace mantel, and a large window.
Empty dining room with hardwood floors, a wood fireplace, and a view into the kitchen.
Empty living room with glossy hardwood floors, a fireplace, and a ceiling fan.
Unfurnished living room with polished hardwood floors, a fireplace, and a ceiling fan.
Vacant living room with hardwood floors, a fireplace, and ceiling fan.
Bathroom with a corner soaking tub, pale blue double vanity, and tiled walk-in shower with bench.
Empty bedroom with hardwood floors, two windows, and a ceiling fan.
Laundry area with washer and dryer beneath a wall-mounted wire shelf.
Empty bedroom with polished hardwood floors, a ceiling fan, double-door closet, and two windows.
Empty bedroom with polished hardwood floors, a ceiling fan, and double-door closet.
Empty bedroom with hardwood floors, double closet doors, a ceiling fan, and sunlight from a tall window.
Bathroom with a white tub and shower, pale blue vanity, and large window.
Bathroom with a long double-sink vanity, wall mirror, and beige tile backsplash.
Empty room with glossy hardwood floors, a window, and a lit ceiling fan.
Empty room with hardwood floors, two windows, and a ceiling fan.
Empty room with polished hardwood floors and a large divided-light window.
Finished attic room with gray carpet, sloped ceilings, and a small window at the far end.
Empty finished attic room with beige carpeting, sloped ceilings, and a small far-end window.
3D overhead floor plan with a wood-floored central room, fireplace, bathroom, and kitchen.
3D floor plan of a home with wood-floored living areas, bedrooms, and bathrooms.
Three-dimensional overhead floor plan showing carpeted rooms, white walls, and windows.
Aerial view of a house amid mature trees, open lawn, gravel driveway, and a patio.
Aerial view of a house amid autumn trees, with a gravel driveway, open lawn, and small pond.
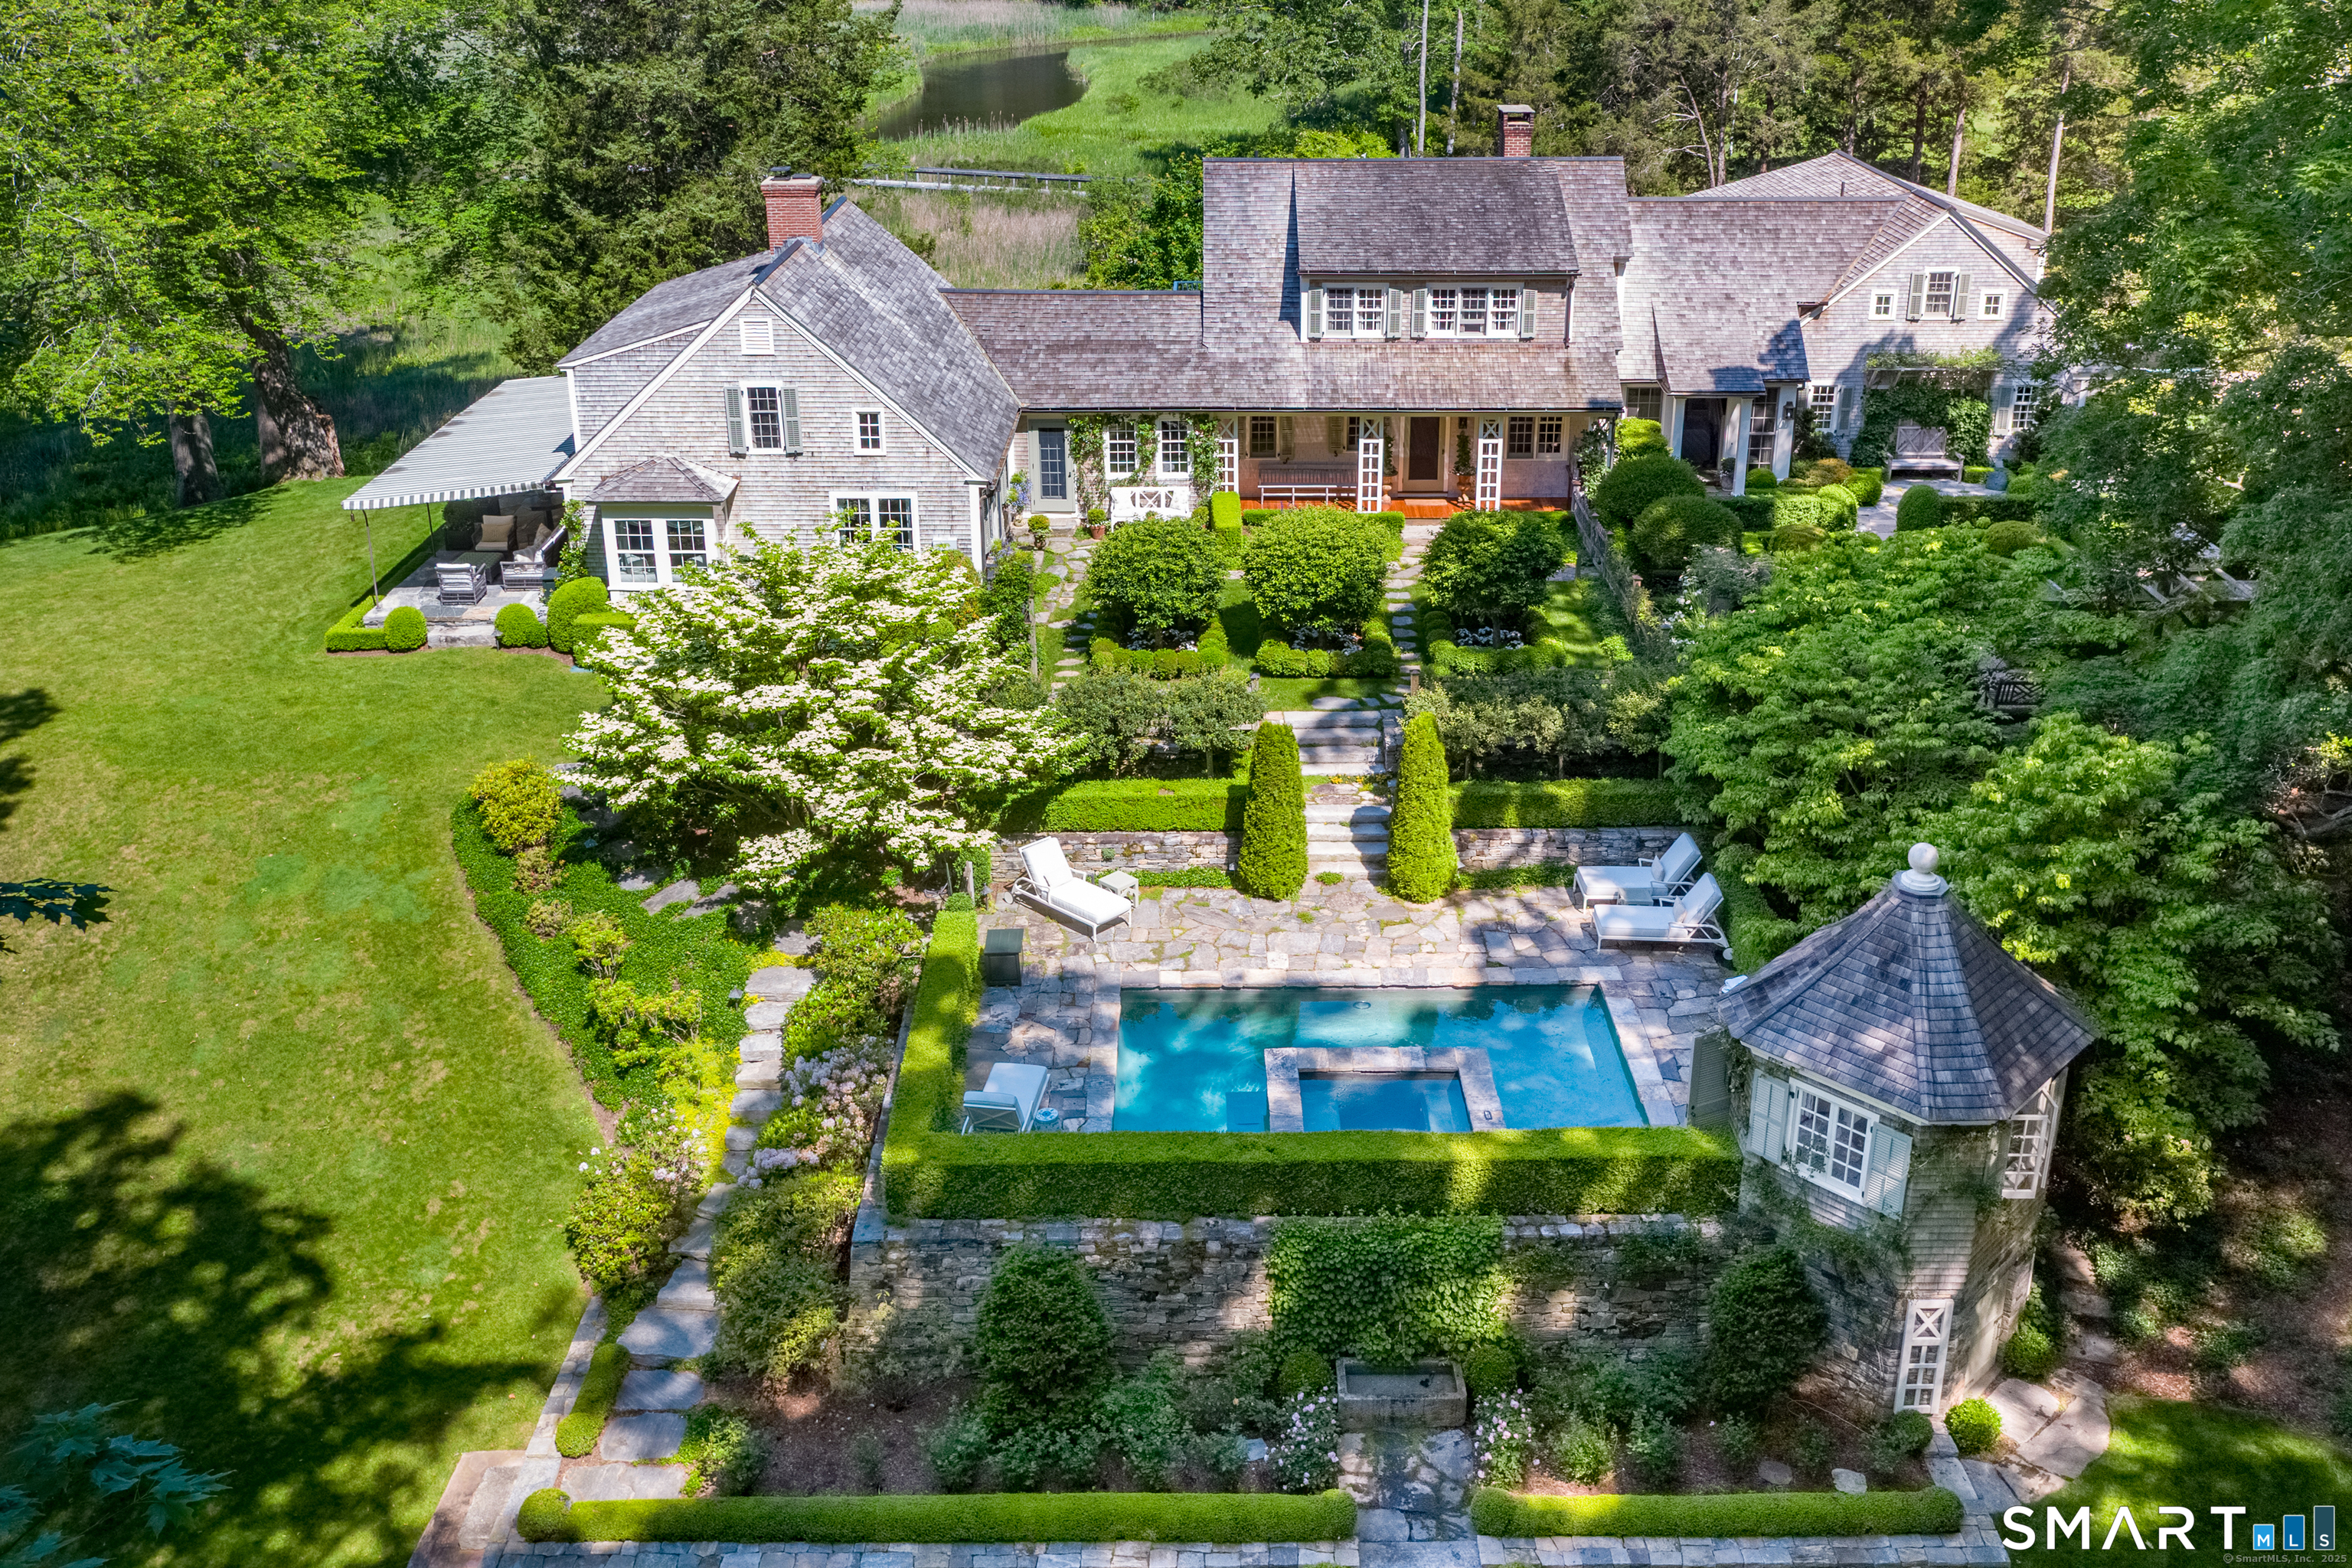
Aerial view of a pale yellow house with a paved patio, white pergola, and circular fountain.
Rear of a pale-sided house with a stone patio, white pergola, and outdoor fire feature.
Rear of a light-colored two-story house with a stone chimney, pergola, fountain, and outdoor fireplace.
Stone patio with a built-in outdoor counter, white privacy fence, and leafy trees.
Aerial view of a paved backyard patio with a white pergola and outdoor stone fireplace.
Gray detached garage with two overhead doors beside a paved driveway.
Aerial view of a weathered gray outbuilding beside a gravel drive, with the house and tree-lined yard nearby.
House set back among trees, with a gravel path and large outbuilding in the yard.
Two-story light-colored house with a covered porch, framed by mature trees and a stone wall.
VIEW PHOTOS
$400,000

242 Cow Hill Road

5 Beds 4 Baths 3,120 Sq.Ft. 2.12 Acres

Description

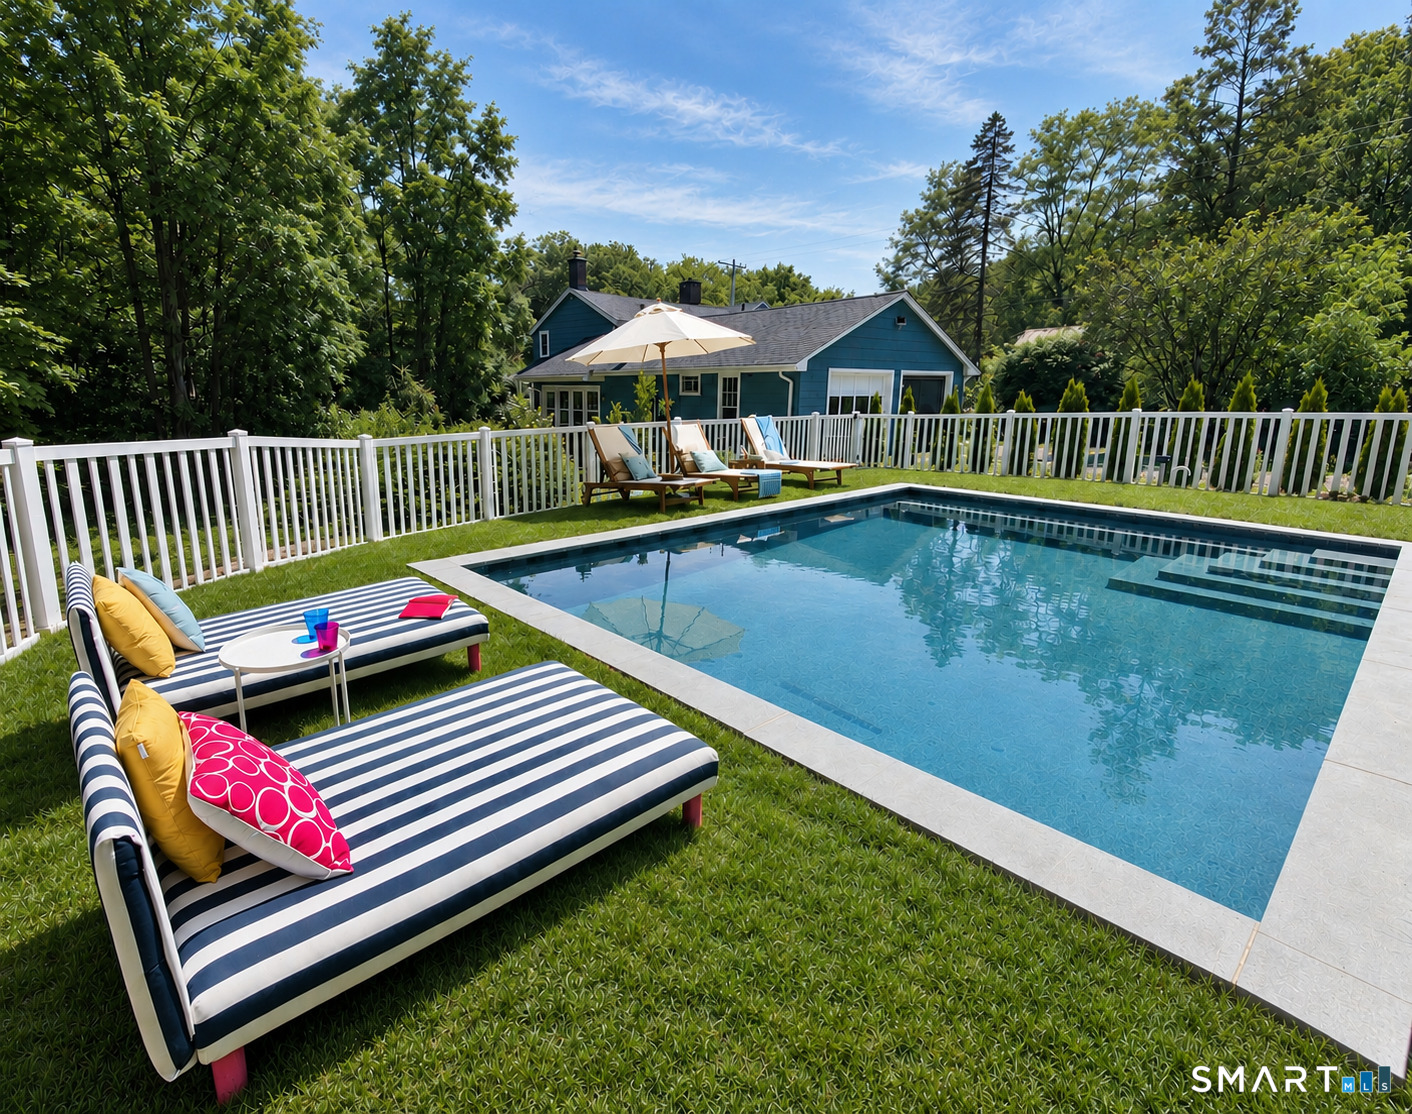
Amazing opportunity and the best value in Clinton! This 4000+ square foot home with 5 bedrooms and 3.5 baths can easily shine again with a little effort. This attractive modern Farmhouse home with over 2 acres, pond, stone walls and large bonus garage/barn on a pretty country road is also conveniently located (less than 10 minutes) from the new Big Y, Clinton Crossings, Hammonasset Beach State Park and I 95. You will love the spacious rooms and hardwood floors throughout. The Kitchen has solid wood cabinets, granite counters, newer appliances and room for seating at the Island. There are 3 fireplaces including one in the large Master. The Master is truly impressive with dual closets PLUS a walk in, ensuite bath with shower, Jacuzzi brand jetted tub and dual sinks. Laundry is conveniently located on the upper floor. The interior was recently painted and the walk up Attic was recently finished with new carpeting adding over 1000 square feet of bonus space! The back patio has a built in water feature, fireplace with pizza oven and cocktail bar. The grounds have hard wired landscape lights, fruit trees, beautiful pond (often visited by ducks) and a large open space in the rear for horses or other animals. The bonus garage/barn is huge and has both electric and heat. The attached 2 car garage is also unusually large and can accommodate 2 cars plus bonus items (motorcycles, etc.). Loads of value and versatility with this compound like property...come see for yourself!

Share Property

Location

242 Cow Hill Road, Clinton, CT 06413

Status

Sold

Date Sold

November 22, 2021
Teri Lewis

Teri Lewis

TITLE

Real Estate Salesperson

PHONE

860.227.7913

Property Amenities

Interior
Appliances Dishwasher, Dryer, Electric Range, Freezer, Ice Maker, Microwave, Range, Oven, Refrigerator, Washer
Total Bedrooms: 5
Half Bathrooms: 1
Full Bathrooms: 3
Area & Lot
Lot Area 2.12 Acres
Living area 3,120 Sq.Ft.
MLS® ID 170445159
Year Built 2004
High School Per Board of Ed
Middle School Per Board of Ed
Elementary School Per Board of Ed
Water Frontage Y
Architecture Styles Colonial, Farm House
Type Residential
Status Sold
Exterior
Air conditioning Ceiling Fan(s), Central Air
Heat type Oil, Forced Air
Water Source Well
Garage Space 5
Sewer Septic Tank
Parking Gravel, Attached
Lot Features Wooded
Roof Asphalt
Finance
Sales Price $400,000
Real Estate Tax $9,987 yearly

Work With Teri

Teri is extremely personable and will work tirelessly for your needs. Her attention to detail and her honest and personable approach is what she longs for each in every transaction. She will not only find you a home, but will also help you find the right fit for your family and also give you a concierge approach when transitioning into the area she so loves.