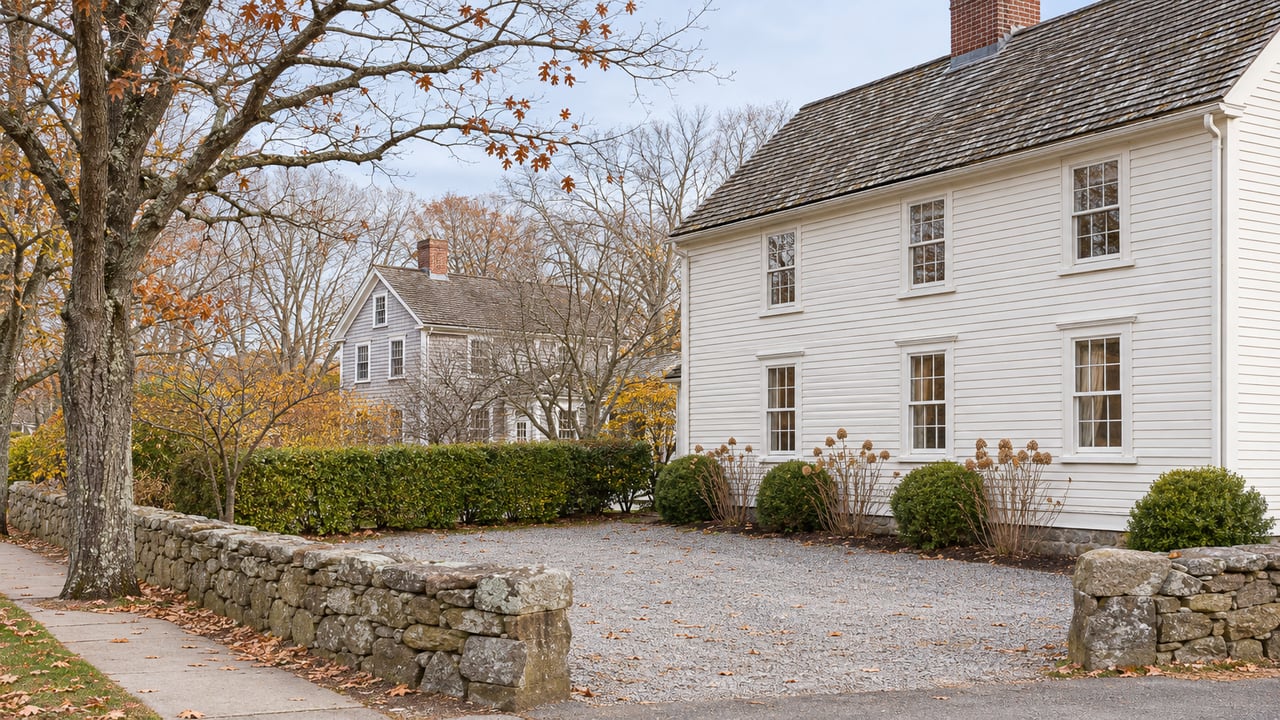
Essex's New Middle Housing Rules Loosen Parking Everywhere Except the Village Cores
November 12, 2026
November 12, 2026
On December 1, 2026, Essex will no longer require off-street parking for most residential projects of 16 units or fewer. That changes the math on lots across much of town. The exception is a continuous ribbon of Main Street running from Ivoryton center through Centerbrook and down West Street into Essex Village. Inside that ribbon, every new residential project and expansion will still have to provide its own parking spaces.
That's backward from how the state law behind the change is usually described. The law cuts parking requirements to encourage housing near shops and services. In Essex, the result is that the villages with the most shops and services are the only places where the old requirement stays in force. Anyone looking at a village-core property with an extra unit, an addition, or a mixed-use building in mind will be planning under different rules than a buyer a mile away.
At its November 4 meeting, the Essex Planning and Zoning Commission approved two applications it had filed itself. Both take effect December 1, 2026, according to the town's Notice of Decision, signed by Chairman Smith.
| Application | What it does | Status |
|---|---|---|
| PZC #26-8, text amendment | Adds Section 46 for middle housing, adds a purpose statement to the Waterfront Business District in Section 71, and changes parking requirements | Approved, effective Dec. 1, 2026 |
| PZC #26-9, map amendment | Creates the Parking Management District, or PMD, an overlay across the village cores | Approved, effective Dec. 1, 2026 |
The notice says the details of both decisions are on file at the Land Use Office in Town Hall, 29 West Avenue. The regulation language below comes from the draft text posted with the Nov. 4 agenda, which the town prepared with the consulting firm IMEG and the Lower Connecticut River Valley Council of Governments.
Both applications respond to Public Act 25-1. At the October 6 hearing, Land Use Official Carey Duques said the changes reflect what the act requires, and noted that its provisions took effect July 1, 2026.
Two parts of the act's text shape everything Essex did:
Section 19 is the narrow exception. A town may designate no more than two "conservation and traffic mitigation districts," each capped at 4% of its land area. Inside them it may keep parking minimums for developments of fewer than 16 units. Developments of more than 16 units fall under a separate exception that applies anywhere in town. The town must still let a developer submit a parking needs assessment instead, and the minimum can't exceed either the statutory cap based on bedroom count or what the assessment recommends, whichever is lower.
So the state gave Essex a small area where it could keep parking rules, and Essex had to choose where that area would go.
Essex put it on Main Street. As Duques described it at the October hearing, the Parking Management District is one contiguous overlay that:
The overlay sits on top of a mix of existing zones across all three villages. Any housing development or expansion inside it must provide off-street parking. According to the minutes, the commission discussed managing on-street and off-street parking, "particularly on narrow public roadways."
That is the reasoning behind the choice. The places where Essex can least absorb extra cars on the street are the old village cores, where lots are tight and roads were laid out long before driveways. The draft regulation says the district exists "to ensure that a minimum amount of off-street parking is provided for residential development in higher density areas of the town in order to protect public health and safety."
The draft's new residential parking rule, Section 110F.1, sets up two different regimes.
| Situation | Off-street parking required |
|---|---|
| Residential use with 16 or fewer units, outside the PMD | None, provided the parking supplied will not cause a specific adverse impact to public health or safety |
| Residential use inside the PMD | 1 space per studio or one-bedroom unit; 2 spaces per unit with two or more bedrooms |
| Residential use with 17 or more units, anywhere in town | 1 space per studio or one-bedroom unit; 2 spaces per unit with two or more bedrooms |
| Alternative in any required case | The amount may instead be set by a parking needs assessment |
The assessment route has a cost attached. If the commission finds an assessment inadequate, or substantially inconsistent with expected parking demand, it may require the applicant to pay reasonable fees for a third-party review.
For a village-core property, that means the parking question comes before the design question. Take a house on a Centerbrook lot on Main Street and a similar house on a side street outside the overlay. The owner of the side-street house could add units without adding spaces. The Main Street owner has to find room on the lot for each space, or pay for a study arguing for fewer.
The parking rule matters most when combined with Section 46, the new middle housing section. It allows two to nine units per lot on commercial and mixed-use lots, approved through a site plan under Section 118. Middle housing applications are exempt from public hearings, and the requirement to post a hearing notice on the property doesn't apply to them.
The draft also sets local standards on top of the state minimum:
A mixed-use building in the overlay has to fit the required residential spaces behind the building where practicable, reached from the curb cut the property already has. On a narrow village parcel, the rear of the lot and the existing driveway set the limit, more than the nine-unit cap does.
One district is left out entirely. At the October hearing, the commission stated that the Waterfront Business District should be treated as industrial, which puts it outside the middle housing rules. The new purpose statement in Section 71 explains why:
"The district is intended to protect waterfront land for maritime purposes and prevent its conversion to non-water-dependent uses that would diminish long-term access to and use of the waterfront."
The same statement lists the uses the district is meant to support: marine industries, vessel services and boating facilities, plus limited marine-oriented retail, restaurants and small offices inside existing buildings, all secondary to the district's maritime role.
For anyone who keeps a boat in Essex, this matters as much as the housing rules. The middle housing law opens commercial land to apartments by right. Essex has written its rules so that the marinas and boatyards along the river aren't part of that commercial land.
Will neighbors get a public hearing on a middle housing project next door? No. Under the draft text, middle housing applications go through site plan approval without a public hearing or any discretionary zoning action. That matches the summary review the state requires.
Can a project inside the overlay provide fewer spaces than the 1-and-2 standard? The rule allows the amount to be set by a parking needs assessment instead. The commission may require the applicant to pay for a third-party review of that assessment.
When do the rules apply, and where is the map? Both changes take effect December 1, 2026. The decision details are kept at the Land Use Office in Town Hall, 29 West Avenue, Essex.
This post is general information, not legal, tax or financial advice. If you have a specific property or project in mind, confirm how the adopted regulations apply with the Land Use Office, a land use attorney or another qualified professional.
Whether a village-core property can take an added unit often depends on whether there's room on the lot for parking and how cars get to it from the street. Teri Lewis has spent more than twenty years running a marina in downtown Essex and knows these lots and the waterfront district well. To look at a Main Street or West Street property under the rules that start December 1, contact Teri Lewis and Request a Concierge Consultation.
Stay up to date on the latest real estate trends.

Teri is extremely personable and will work tirelessly for your needs. Her attention to detail and her honest and personable approach is what she longs for each in every transaction. She will not only find you a home, but will also help you find the right fit for your family and also give you a concierge approach when transitioning into the area she so loves.